






A True Labor of Love




How one Florida couple doubled their farmhouse to fit their growing family and came out stronger than ever.
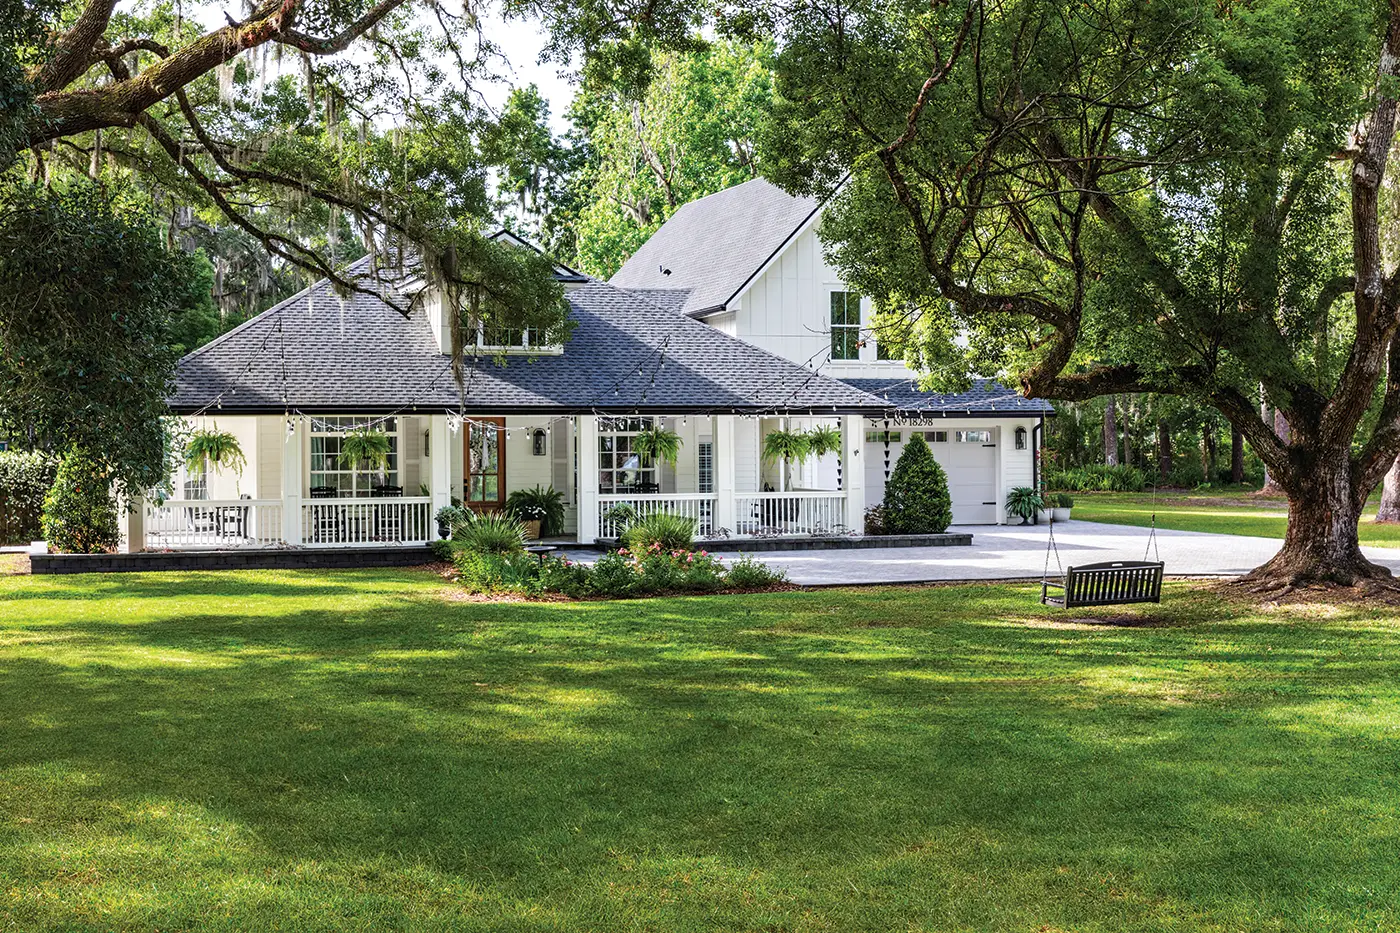
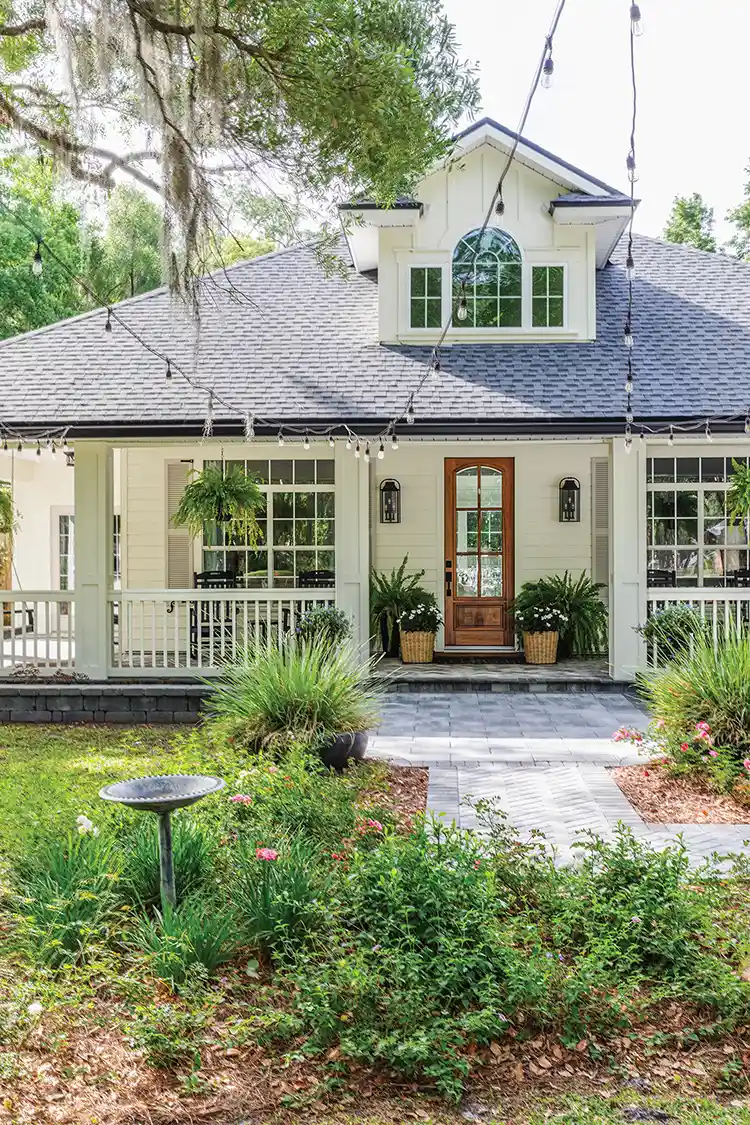
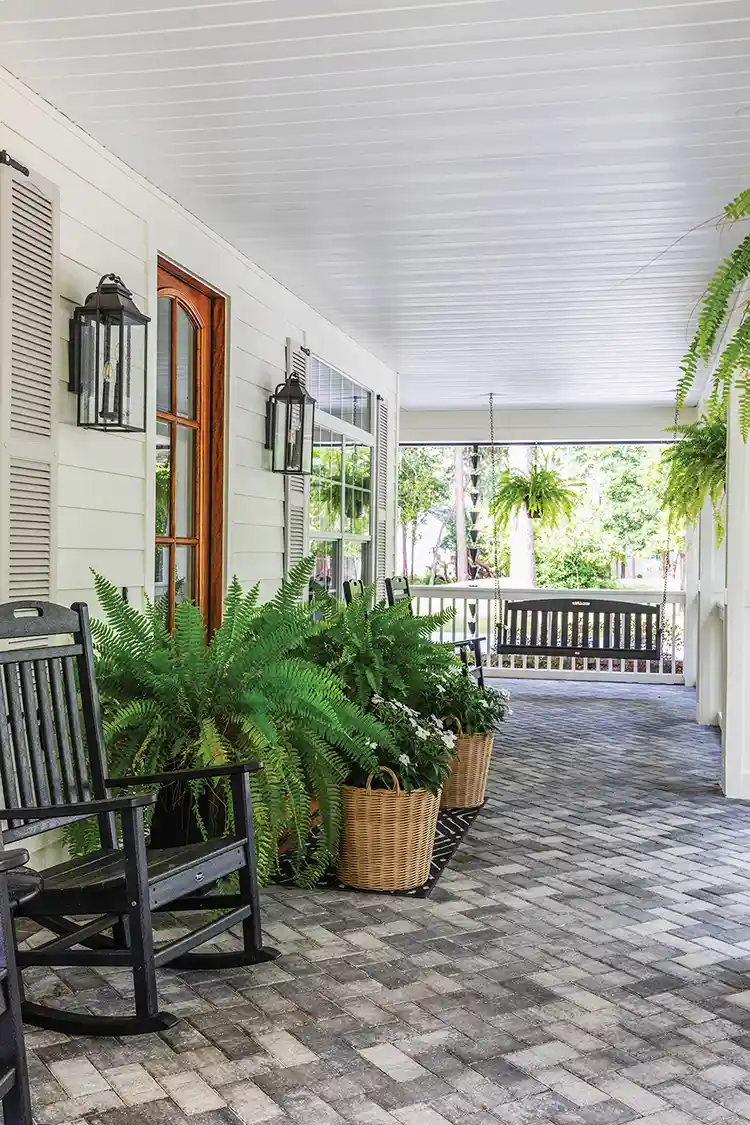
When Jessica and Adam Pratt bought their 1,918-square-foot farmhouse in 2017, it suited their family of three just right. Set on just under 2.5 acres in Switzerland, Florida, the home had three bedrooms, two bathrooms, and plenty of charm. But as their family began to grow, they knew they needed more space. “It was either find something bigger or make something bigger to fit our needs, and we chose the latter,” Jessica said. The couple decided to expand instead of moving, ultimately transforming their house into a spacious 4,200-square-foot home with seven bedrooms, four bathrooms, and a three-car tandem garage.
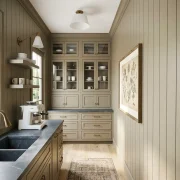
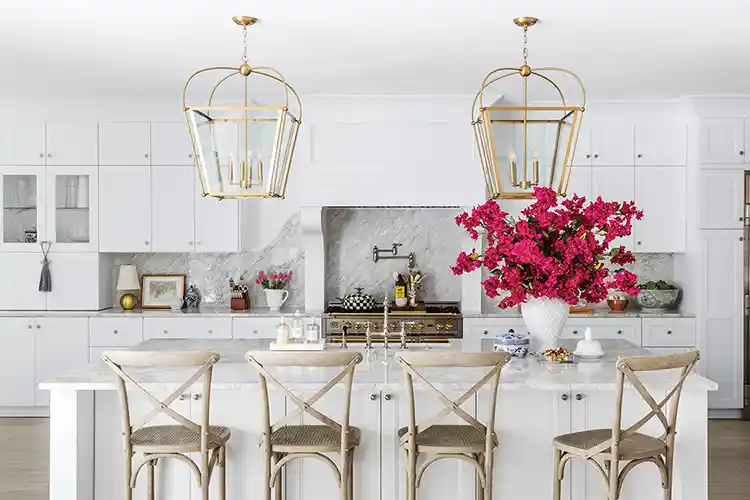
Every detail was intentional in the Pratts’ home, including a custom-built pantry designed to support a busy family of six.
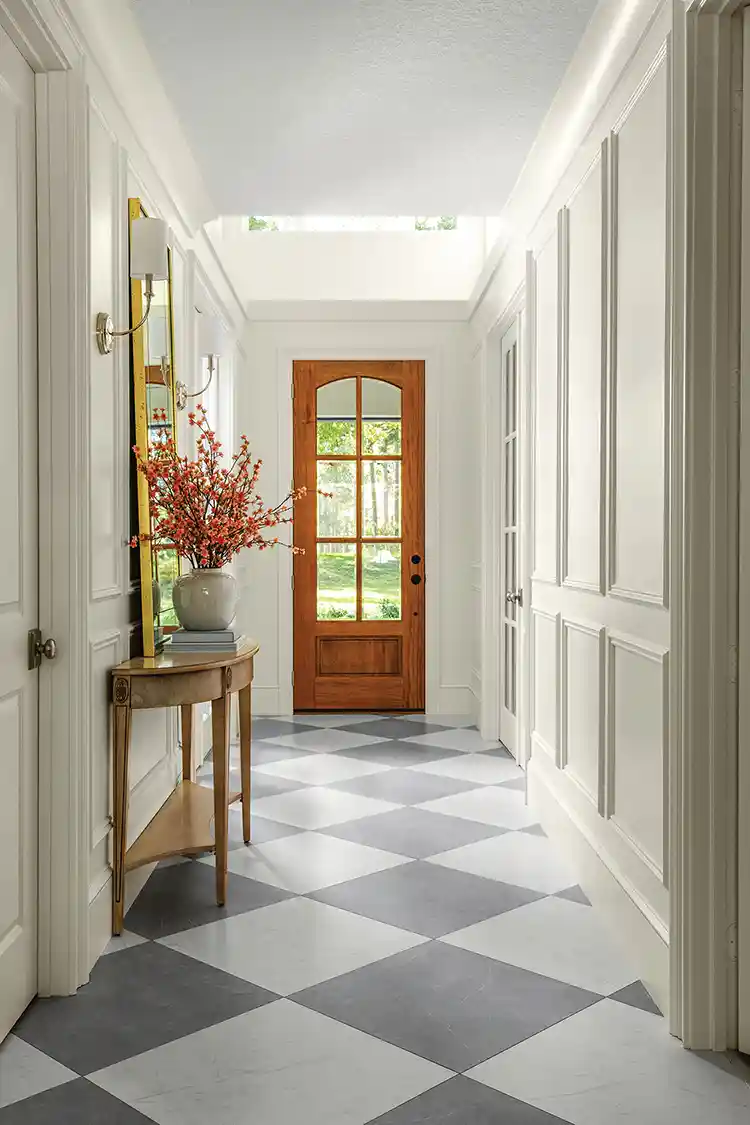
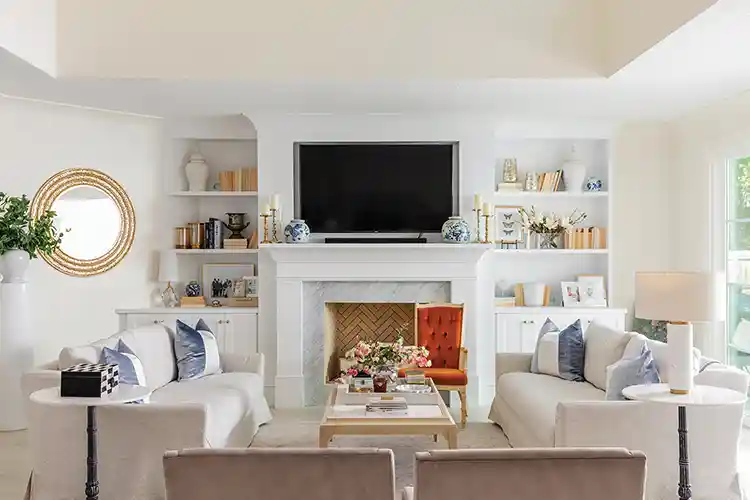
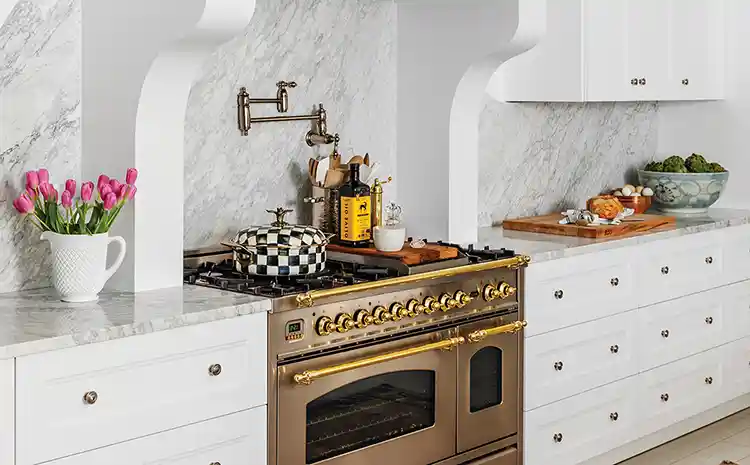
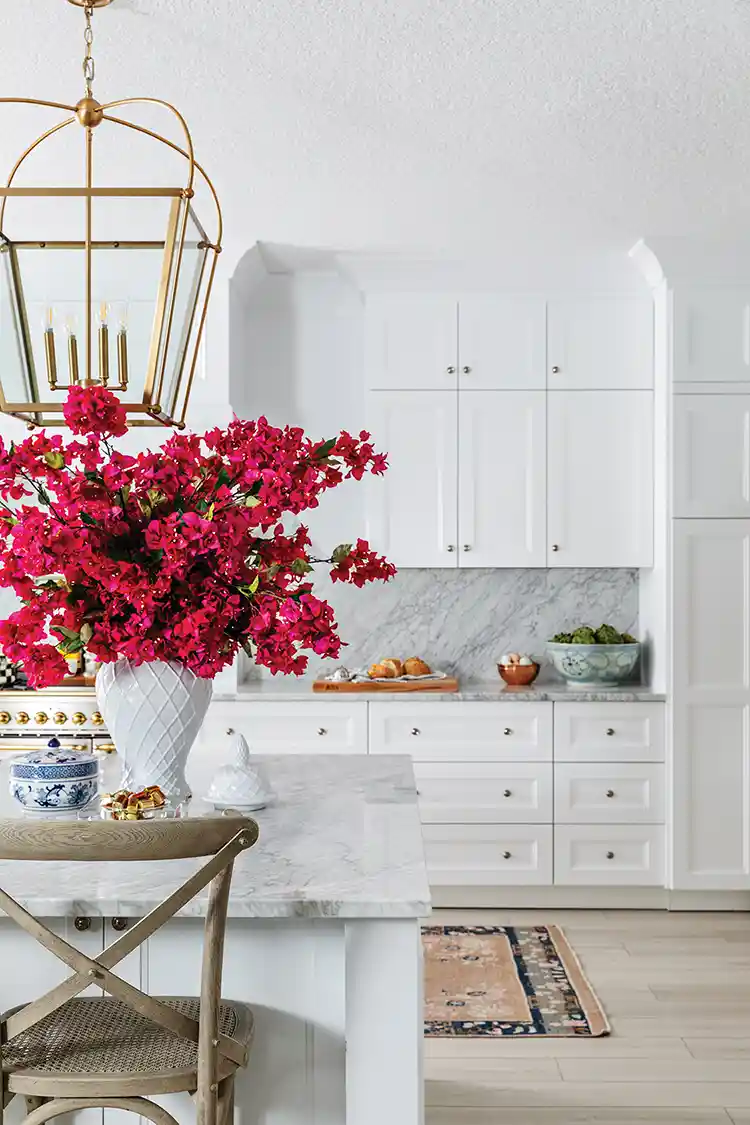
Adam, a seasoned backyard builder with over 20 years of hands-on experience, and Jessica, a passionate interior decorator, designed and built nearly every inch themselves. They created the floor plans, designed each space, and took on most of the construction and finish work.
Inspired by Function and Beauty
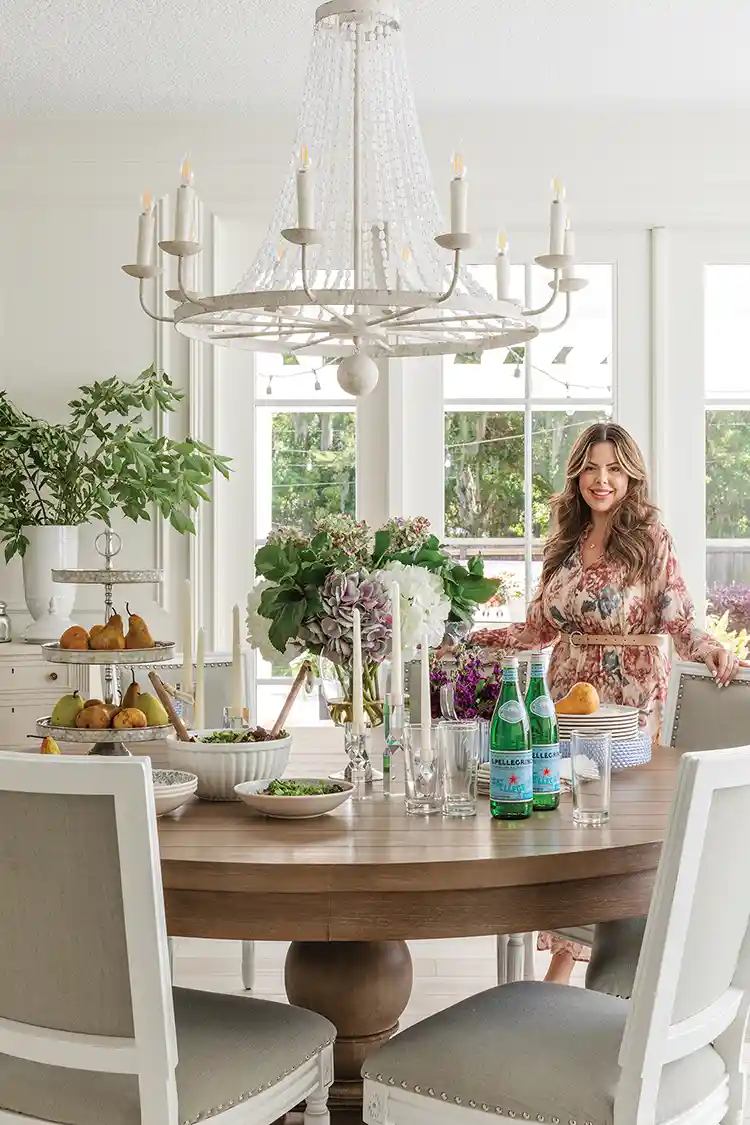
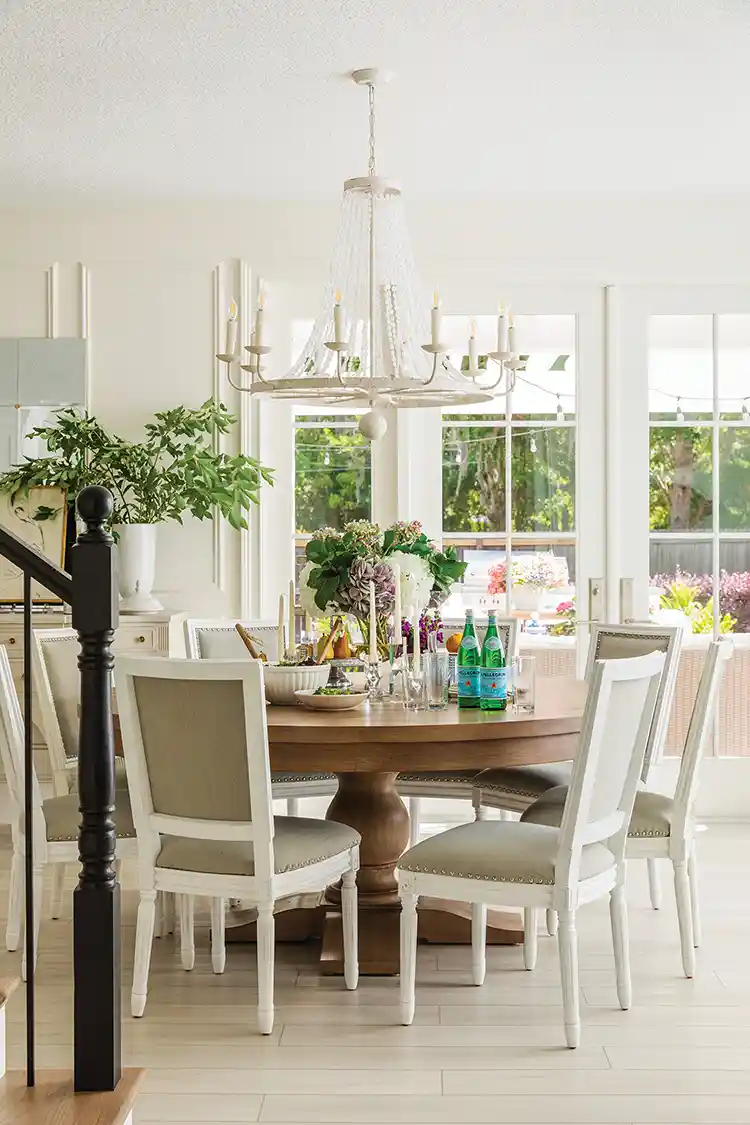
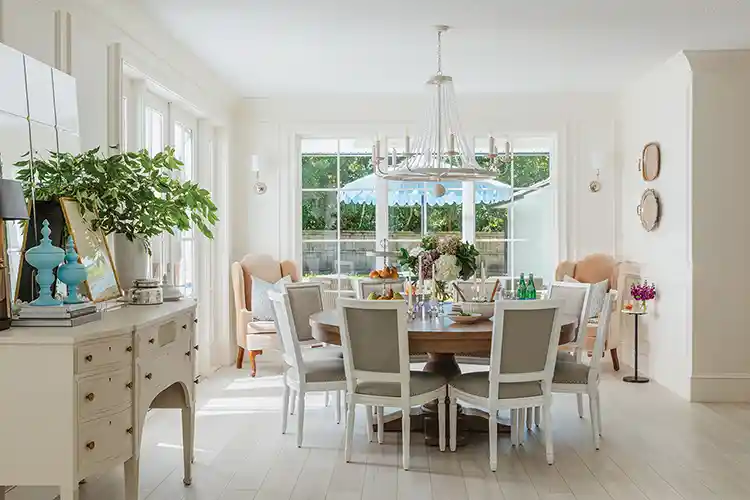
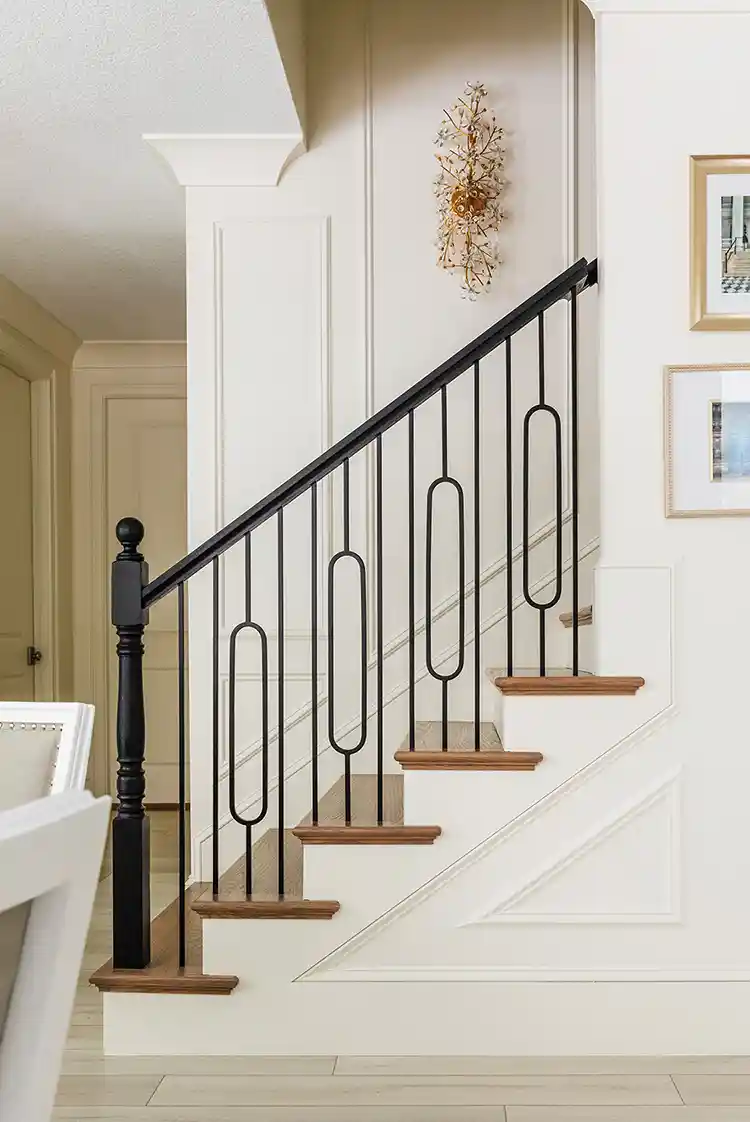
Jessica found design inspiration from a mix of online research and professional designers. “I found a lot of inspiration scrolling on Pinterest and fell in love with the work of Alice Lane, a design firm out of Utah,” she said. Among the must-have features were: “the floor-to-ceiling dining room windows, custom pantry, oversized kitchen island, and custom range hood.” Jessica also insisted on marble countertops despite some warnings from others. “So many warn against using real marble in kitchens especially, but I love the story it tells with years of use. There is something special about the real thing versus the alternatives.”
Building with a Vision
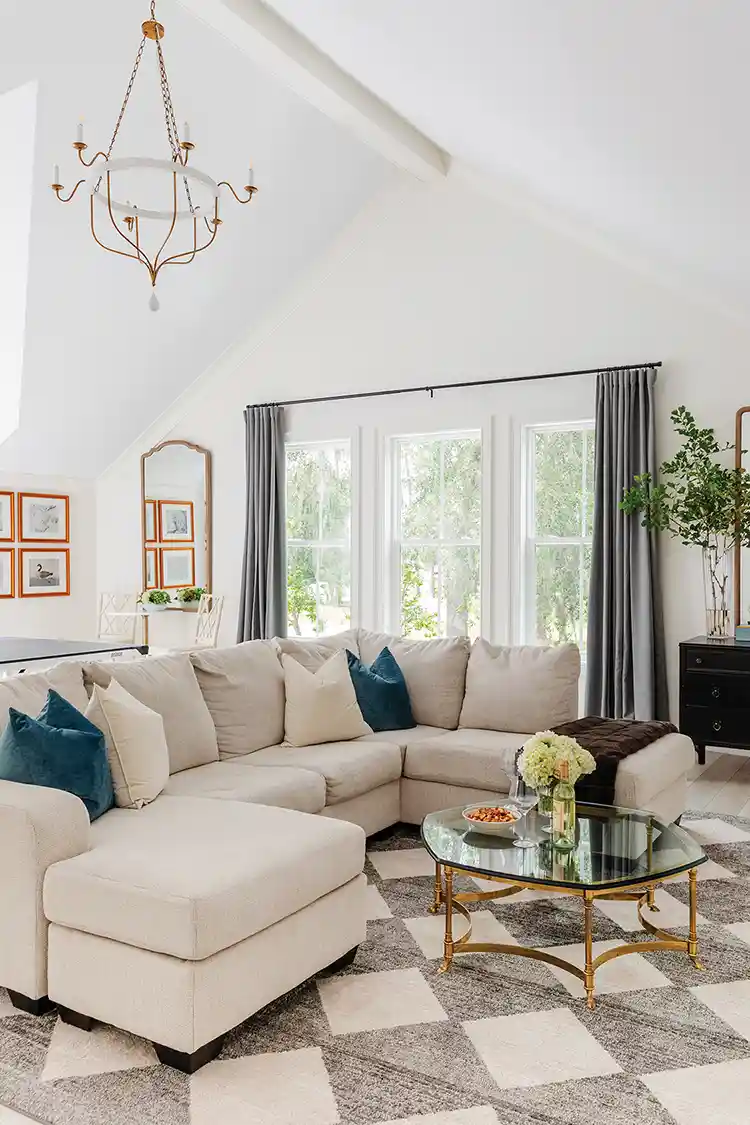
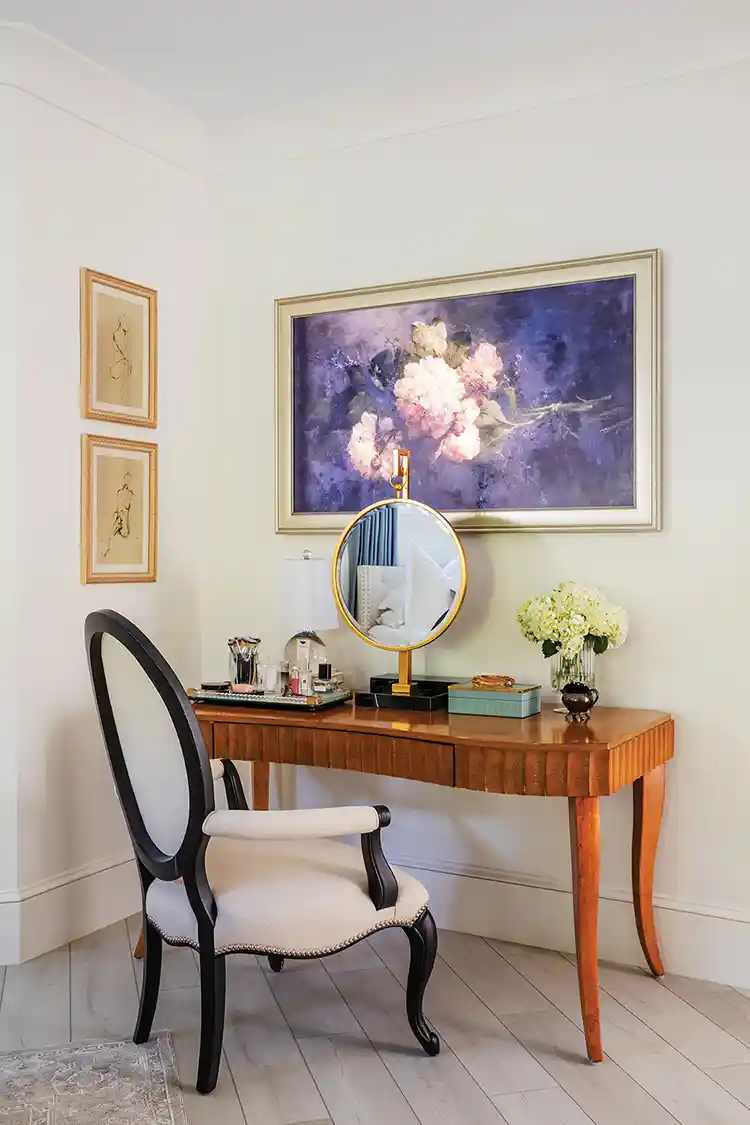
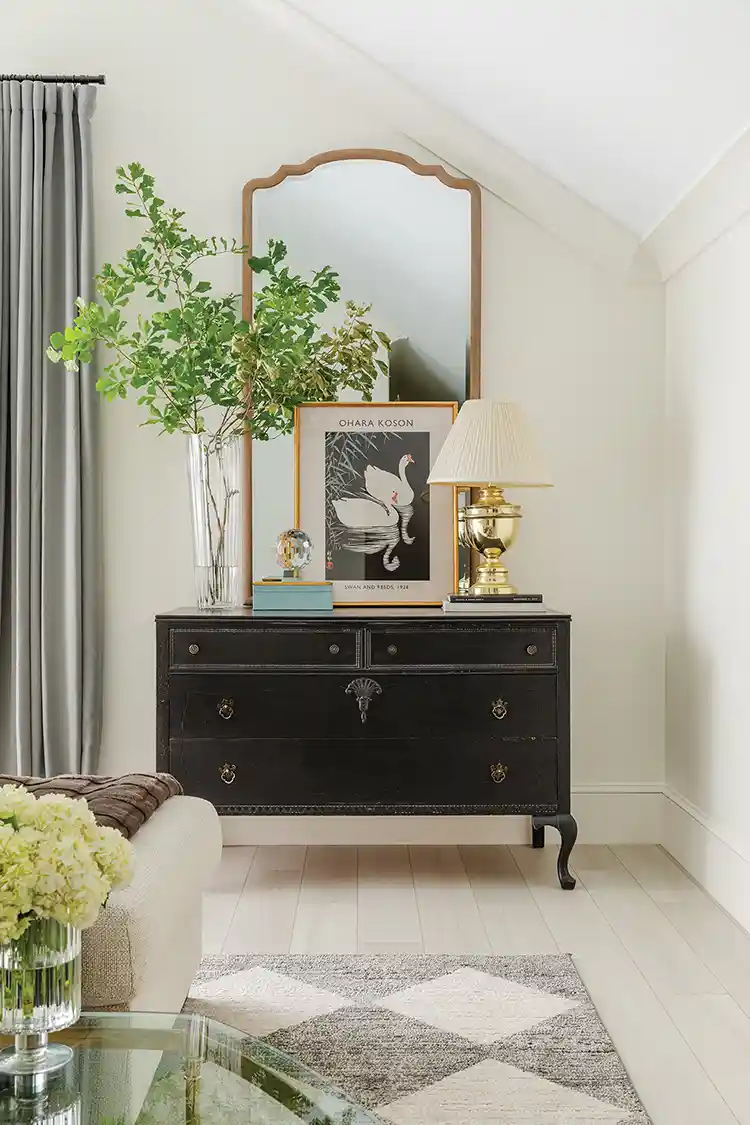
The couple each had strong ideas about what the house needed, both functionally and aesthetically. “The main functional non-negotiable was the attached garage, as we did not have one before renovation,” Jessica said. “The main aesthetic non-negotiable was the 12/12 pitch roof on the second story. It provides a stunning ceiling height in the upstairs loft and really opens up the space.” These choices contributed to the distinctive look and feel of their expanded home, while also solving practical needs for their growing family.
Life in a Work Zone
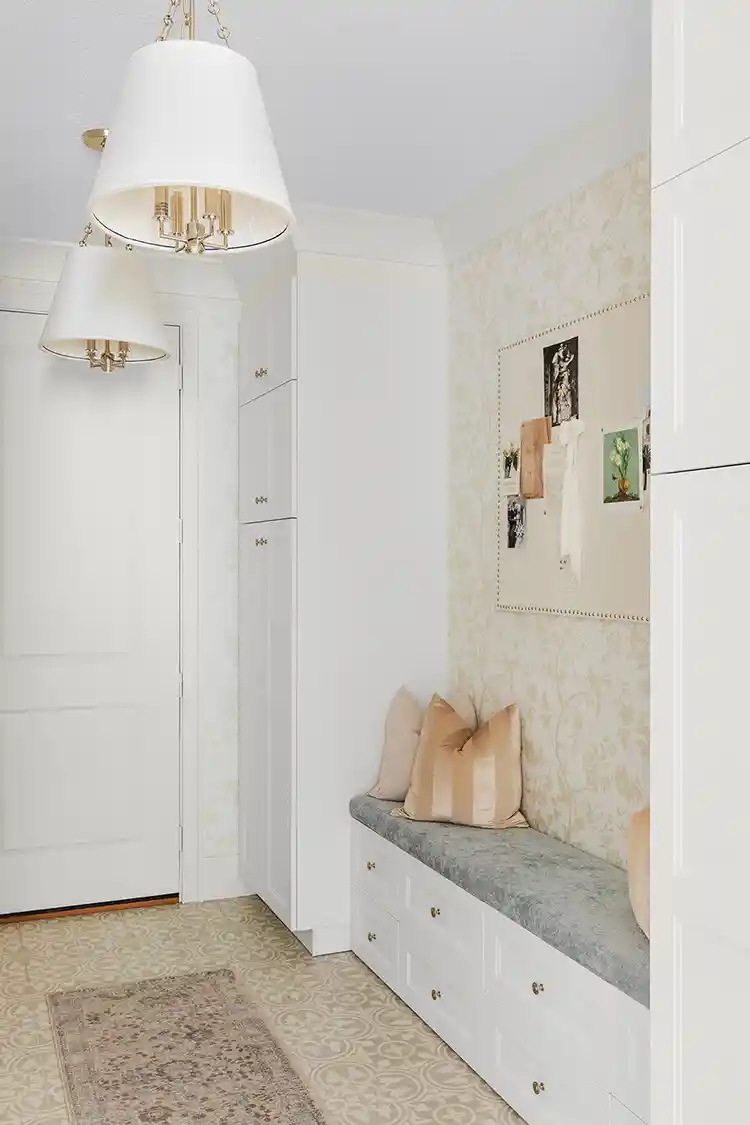
Renovating while living in the house proved to be the hardest part of the process. “The biggest challenge by far was living in our home during construction,” Jessica said. “We blocked off the original three bedrooms and two bathrooms and lived without a kitchen or living space for nine months with our three children, age four, two, and six months.” To make it work, they created a temporary kitchen and dining area in their entryway. “We just put our heads down until it was complete. Talk about a wild ride.”
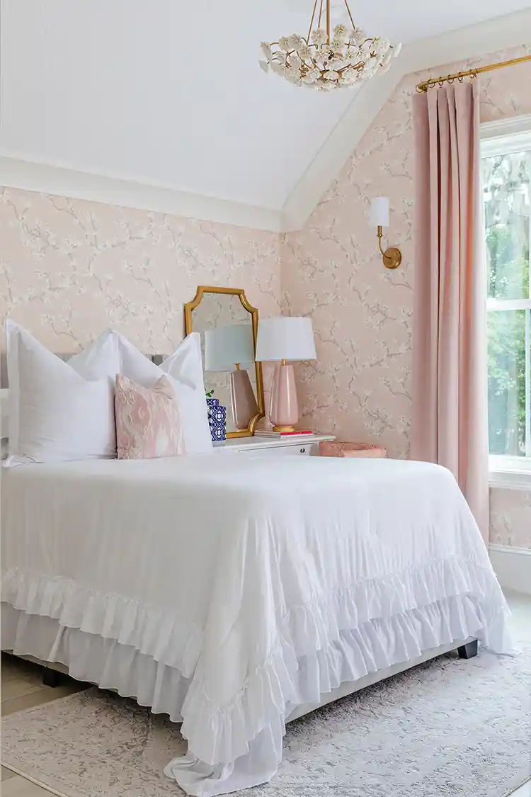
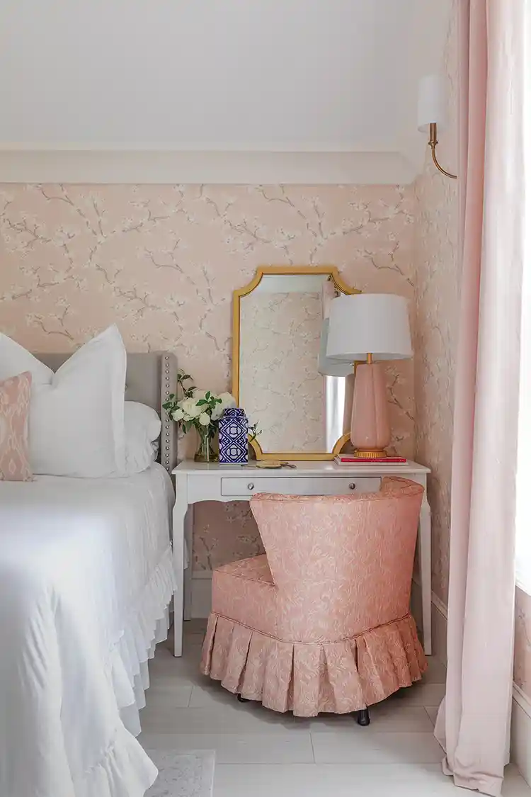
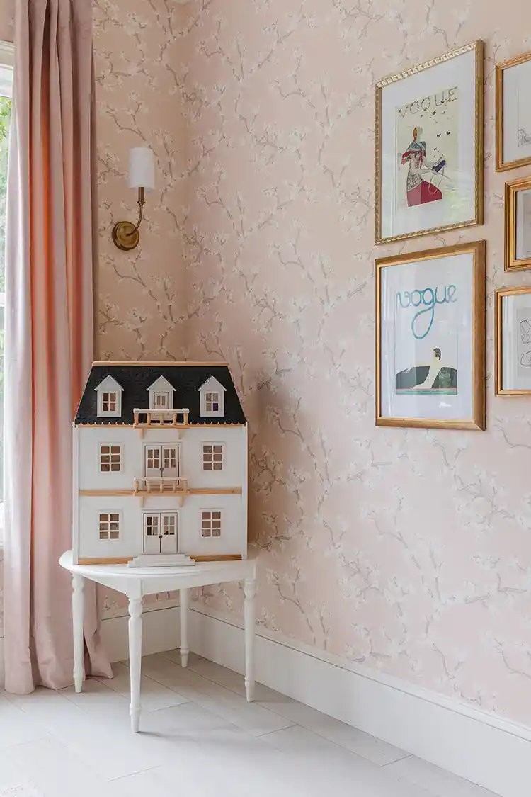
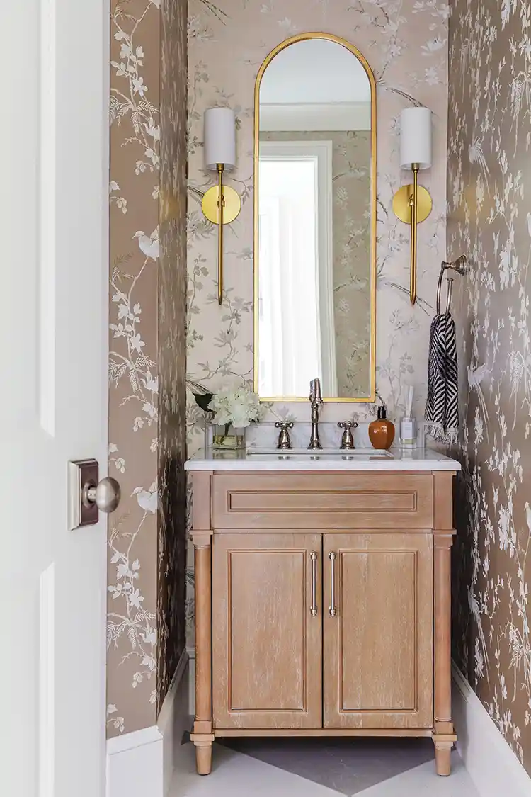
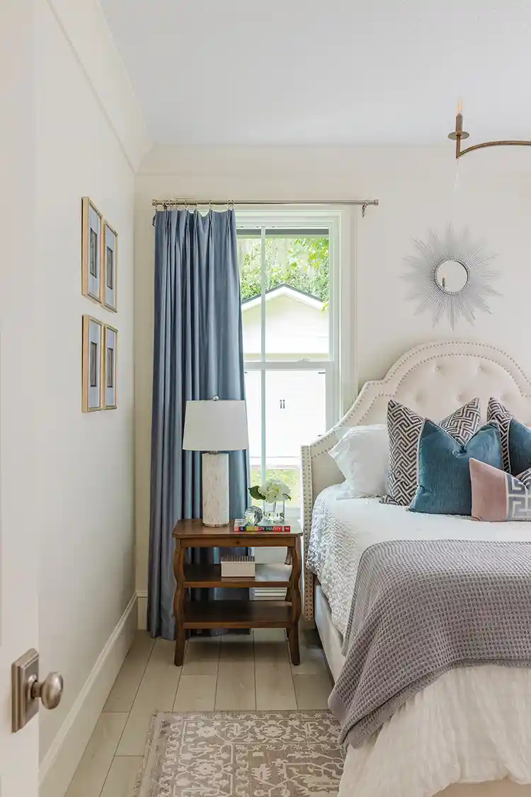
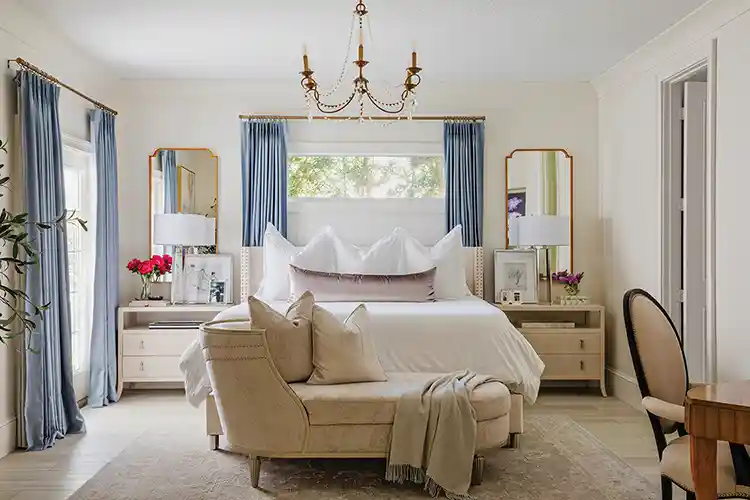
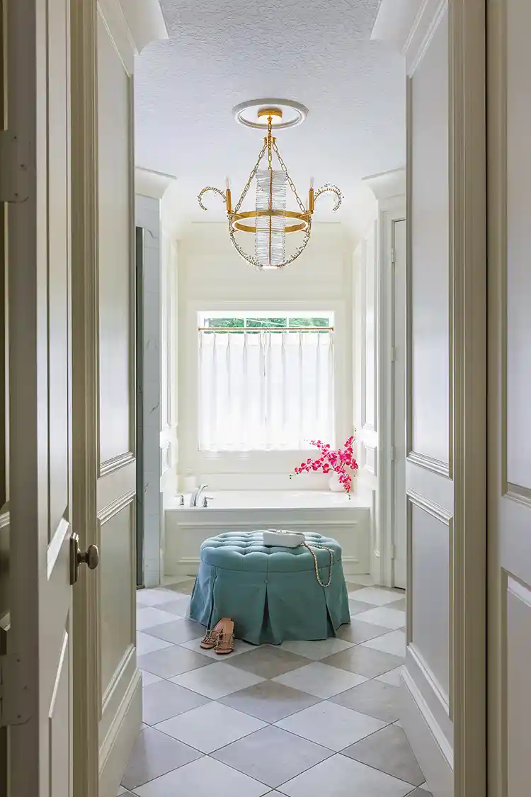
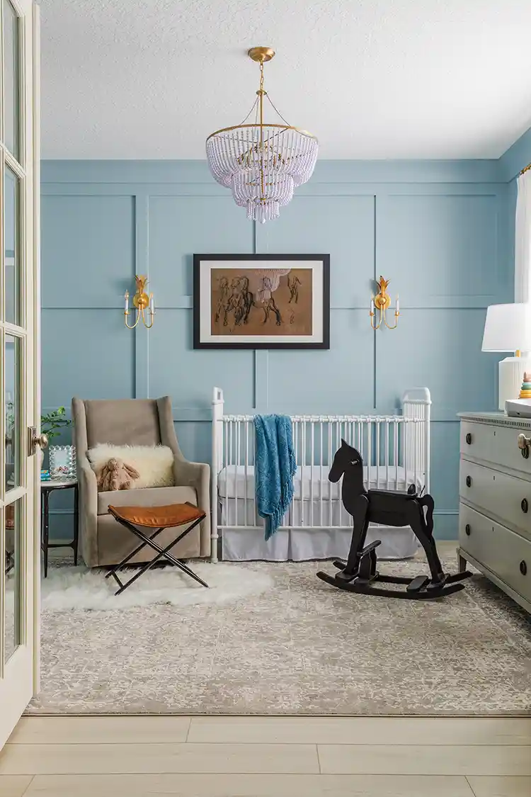
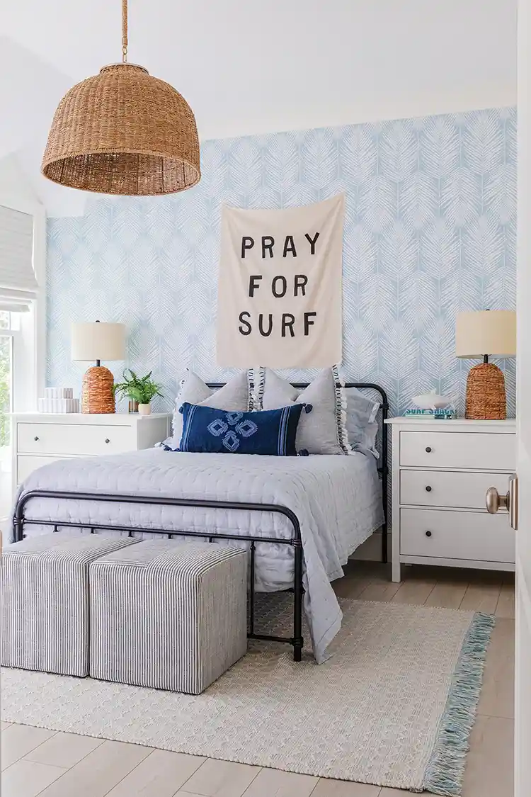
The bedrooms offer a cozy, serene retreat with a clean, airy design that complements the farmhouse’s overall blend of comfort and elegance.
Stronger Together
Jessica shared heartfelt advice for other couples thinking about a major renovation. “My biggest tip would be to always remember there is a light at the end of the tunnel. No matter how hard it may get, there is a finish line, and the end result will be worth it.” Their shared focus kept them going through the toughest moments. “It made our marriage stronger and reinforced the notion that we can do anything when we work together.”
Where Family Gathers
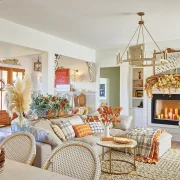
Now that the work is done, the family has settled into a space that fits their lifestyle and brings them together. “Our favorite space that we gravitate towards as a family is our kitchen and family room,” Jessica said. “I love to cook and bake, and the kids love to join in. During the colder months, a short time here in Florida, we love to cozy up in front of the fireplace and play games or watch movies as a family.”
Their farmhouse has grown not just in size, but in meaning. It’s more than just a renovation. For the Pratts, it’s a home they dreamed up, built together, and filled with love.
To see more of the Pratt home visit @homewiththepratts on Instagram.


