

Farm Fresh

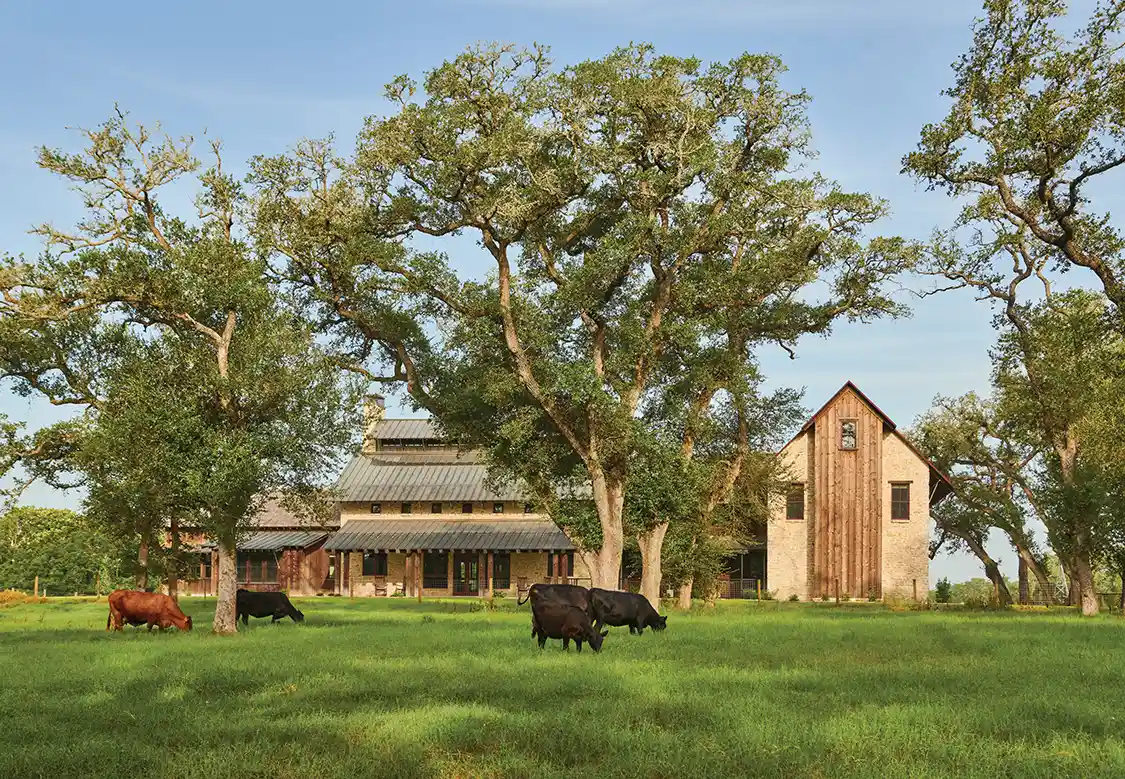




This newly built home takes traditional farmhouse style to the next level.
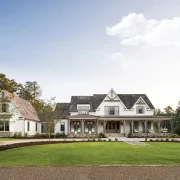
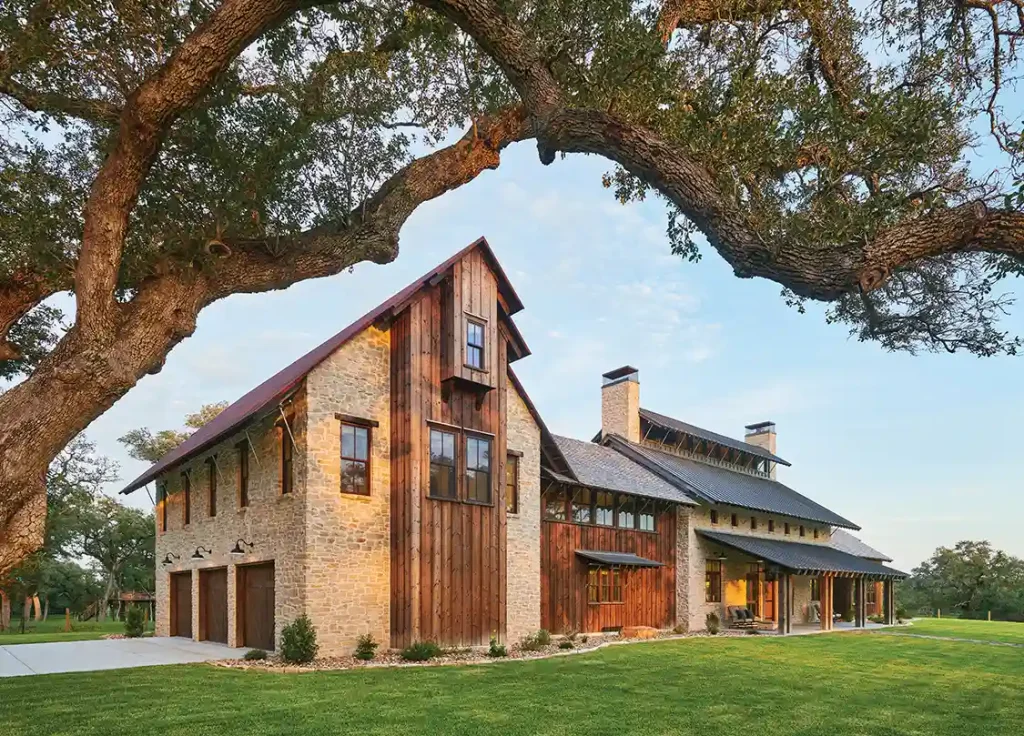
This farmhouse on the outskirts of Hallettsville, Texas, was recently built as a generational gathering space for the owners’ extended family. They contacted Anne Grice, design director and managing partner of Anne Grice Interiors, whom they had worked with on the remodel of another home, to take on the task of designing the interior and exterior spaces as well as providing input regarding the exterior finishes and color palette.
“We [Anne and business partner Whitney Norton] were involved as soon as the architect, Ignacio Salas-Humara, created the floor plans,” Anne says. “We were successful in suggesting some minor plan changes. We selected with the owner all the interior finishes and worked with the architect on the beam sizes and finishes and the exterior finishes as well as the front-door design. It was a team effort.”
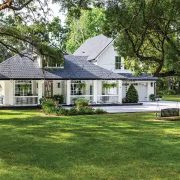
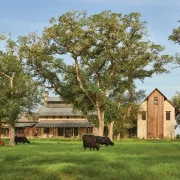
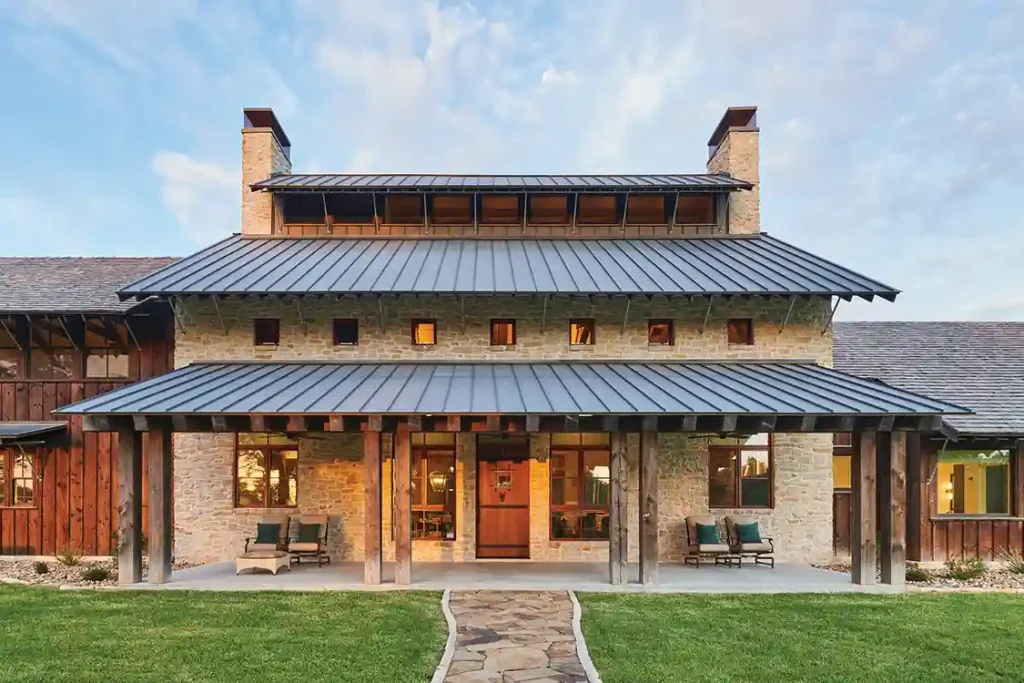
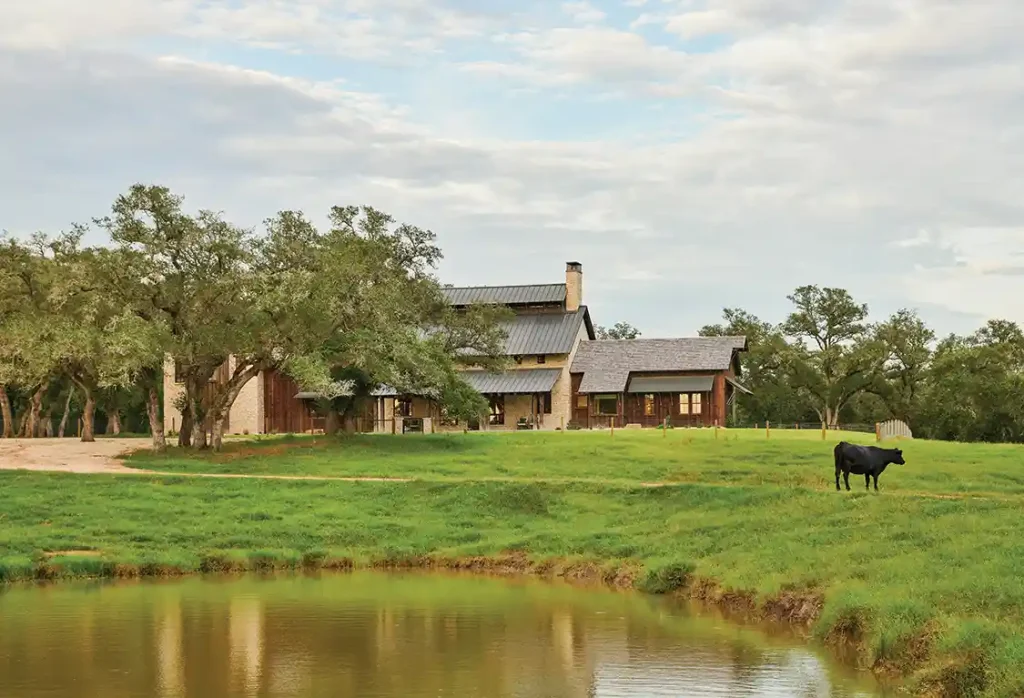
The German-Texas style farmhouse was completed in 2025. It has four bedrooms and 4.5 baths. It was important to the architecture and design teams that the home fit in well organically with its rustic surroundings, so the exterior and interior walls were made using local stone. “The home is in a very rural setting, about 10 miles outside of Hallettsville (population under 3,000), where our client grew up,” Anne explains. “Hallettsville has an historic town square and small-town vibe. The surrounding area is open countryside and agricultural land. The landscape is gently rolling with oak trees, ponds and pastures. Ponds were built on the property to provide a peaceful feeling. The building site was beautiful. The land had been cleared around all the existing oak trees, and the ponds had already been built. The siting of the home was fantastic.”
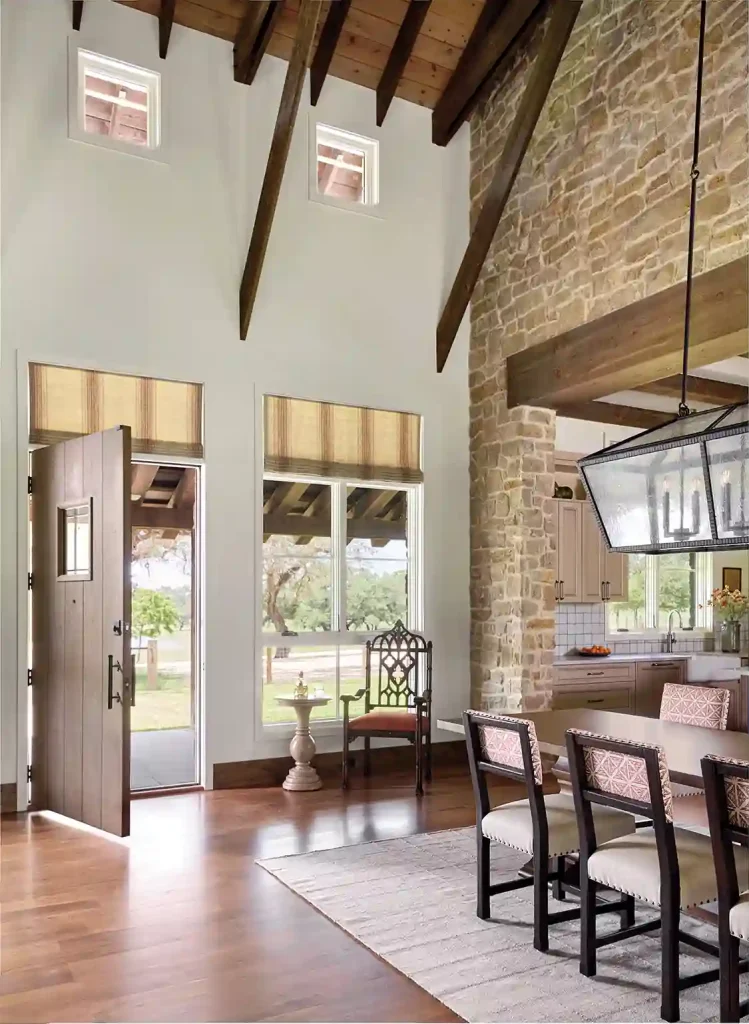
The homeowners wanted the interior designs and décor to fit their family’s active lifestyle. “The house was built to be a family gathering place,” Anne says. “Our client loves traditional style and wanted it to be durable as the grandkids spend a lot of time fishing, hunting, gardening and hiking around the property.”
Anne and Whitney kept their design goals for the project in mind when selecting the elements for each room. “Our goals were to incorporate traditional furnishings while still having a farmhouse/country feel; utilize durable finishes and furnishings throughout the home; stick to our client’s budget and work with the client’s preferred color scheme of teals and copper,” she says.
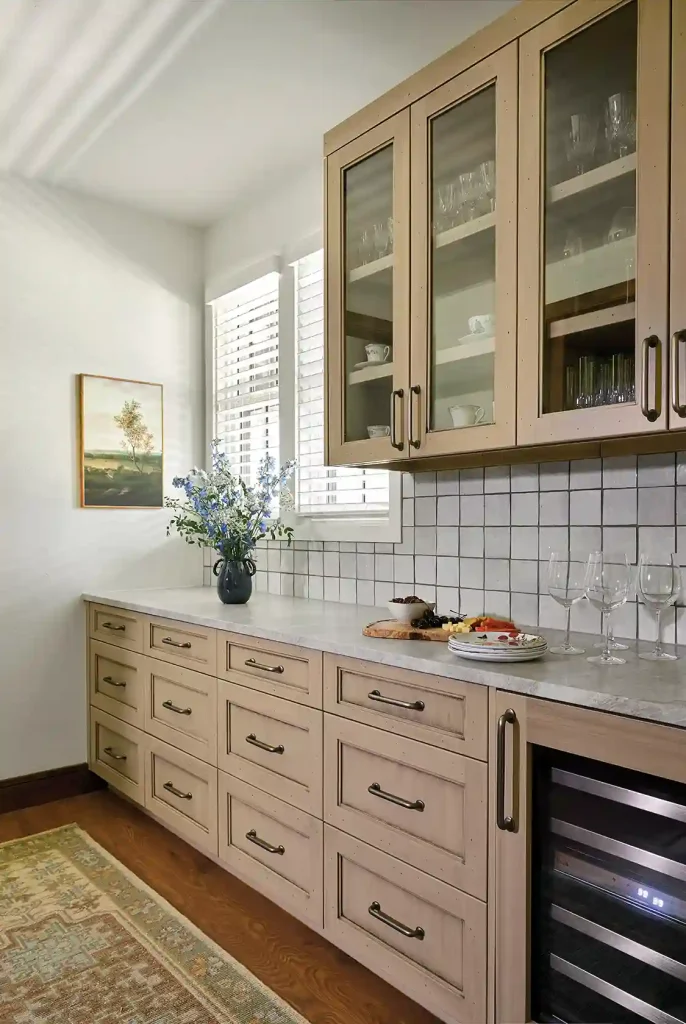
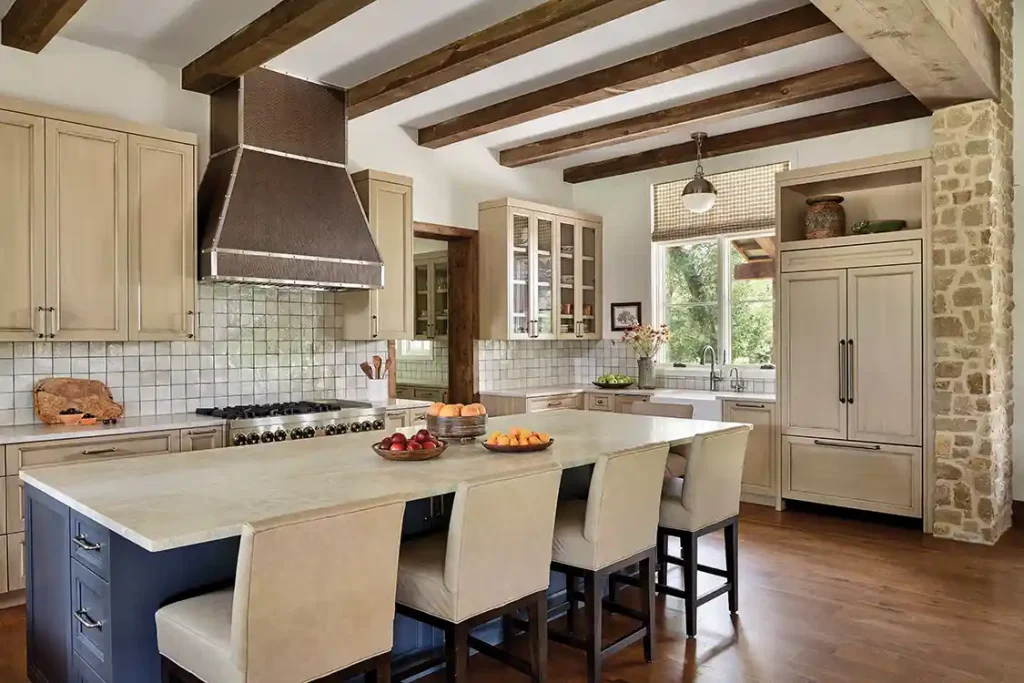
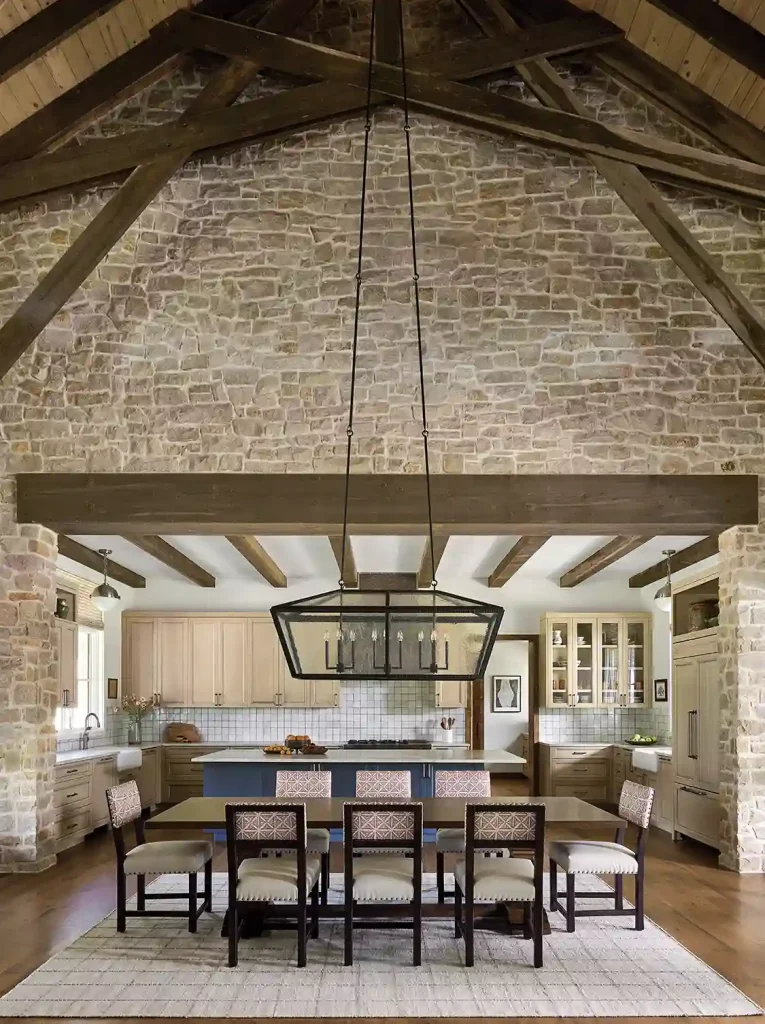
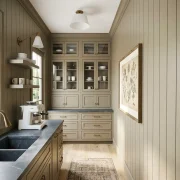
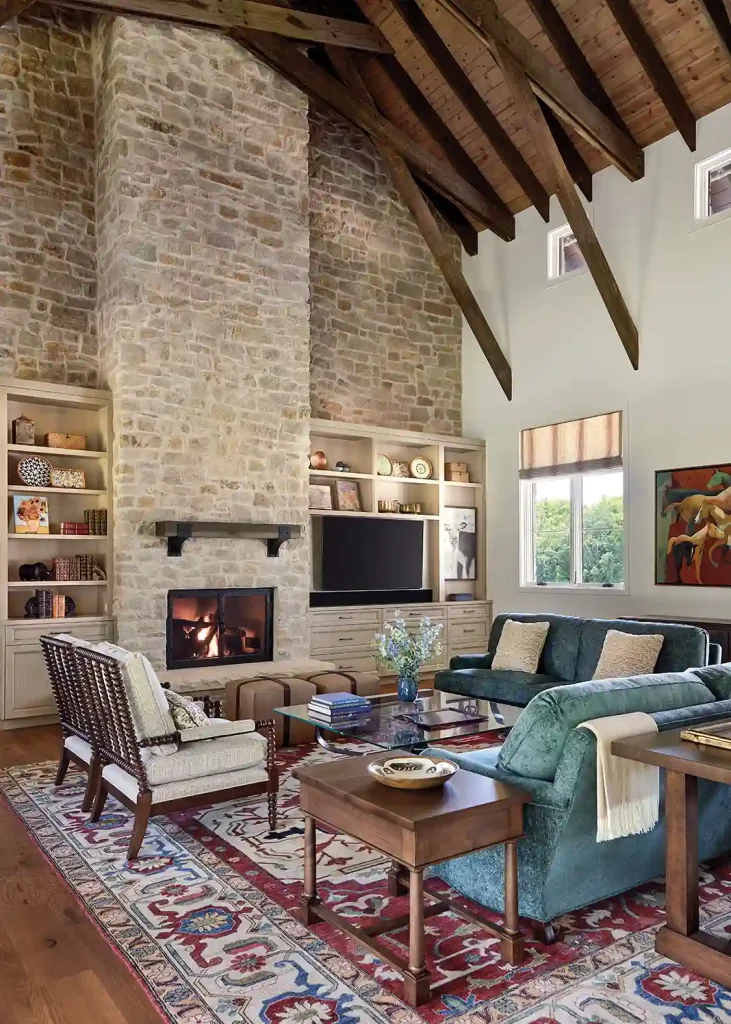
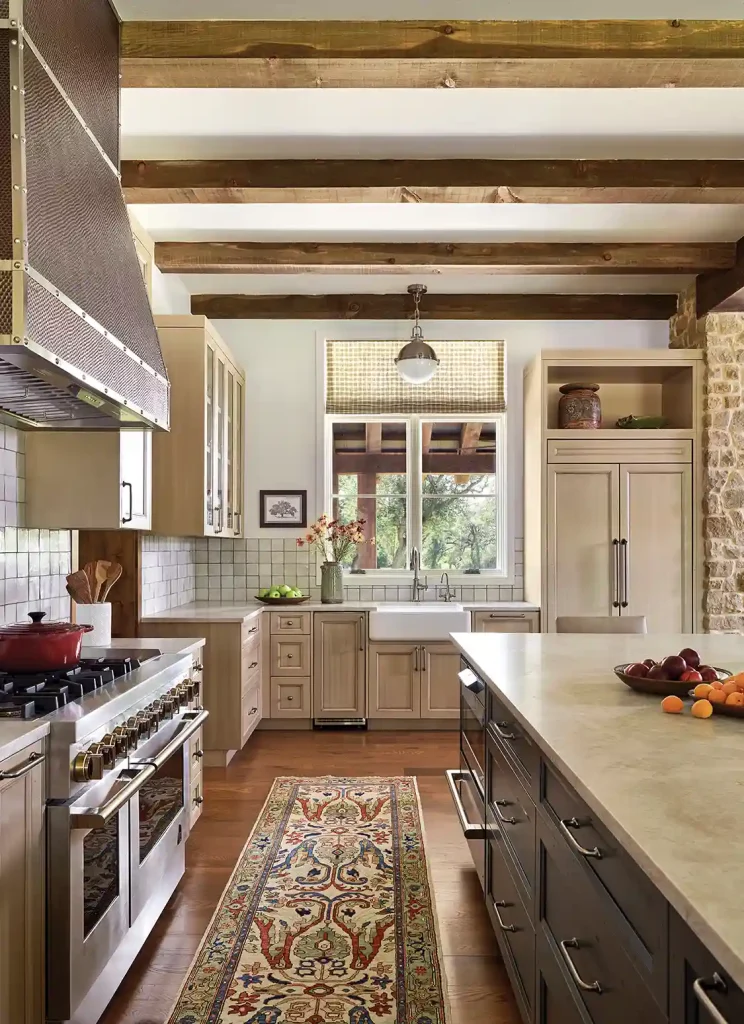
The design team also kept their vision of farmhouse style in mind as the project progressed. “To me, farmhouse style means comfort, exposed beams, wood floors, traditional gabled roof lines, wood and stone exterior, wood walls/painted wood walls, stone fireplaces and durable materials—nothing formal or fussy. We wanted to keep it light and airy yet truly feel like a farmhouse. We used a light painted and glazed Shaker cabinetry in the gathering room and kitchen to keep it light. We achieved that with the painted nickel gap siding and ceiling in the primary bath, additional false beams in the bedrooms and traditional headboards and metal lamps along with a few antiques scattered throughout the home. Some of the fun patterns in the fabrics and wallcoverings have a definite country look.”
Night Owl Farm
A multigenerational family farmhouse and property deserves to have a proper name and it was given one that reflects its natural wonder. “The husband had decided that an owl he saw on the property was his spirit animal,” Anne explains. “Over time, this became a night owl. When it was time to build the home, the name ‘Night Owl Farm’ seemed like a good fit. The farm also has cows and donkeys.”
Anne chose the farmhouse color palette by introducing the clients’ favorite colors in the rooms. “Our client’s preferred color palette was traditional, with teals, oranges, reds and blues,” she says. “We chose country-inspired prints in those colors along with neutrals.”
The front porch was designed to be a welcoming covered area with ceiling fans for cooling in the hot and humid Texas climate. The planked front door was a team effort with the architect and was styled with the owl motif, hammered straps and a little viewing window with iron bars for an authentic German-Texas farmhouse feel, Anne says.
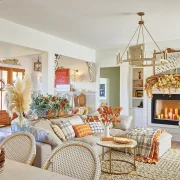
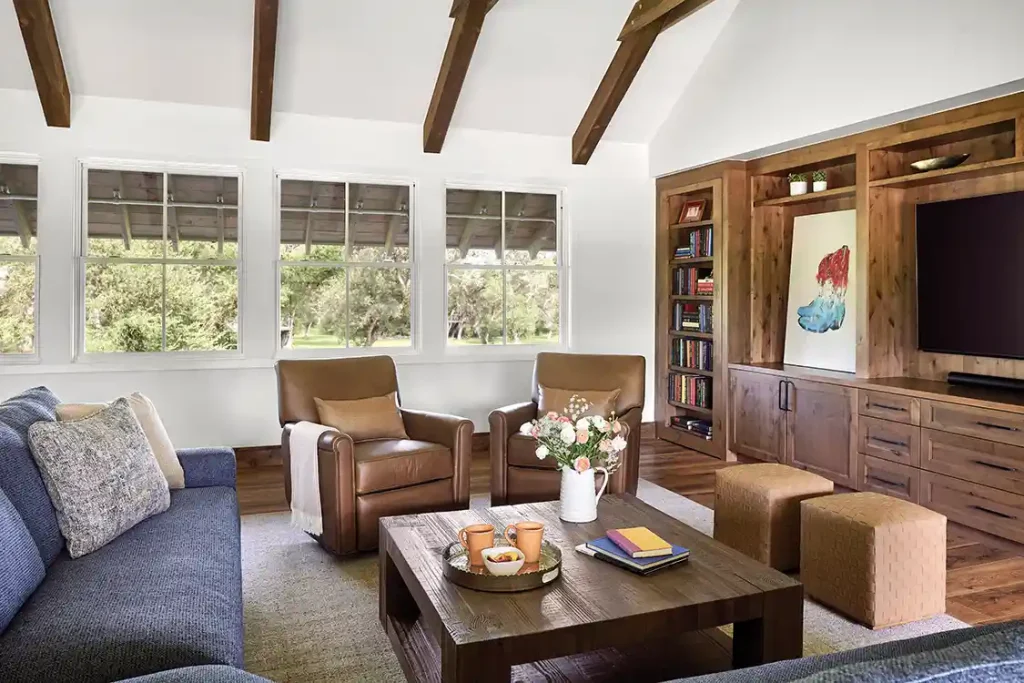
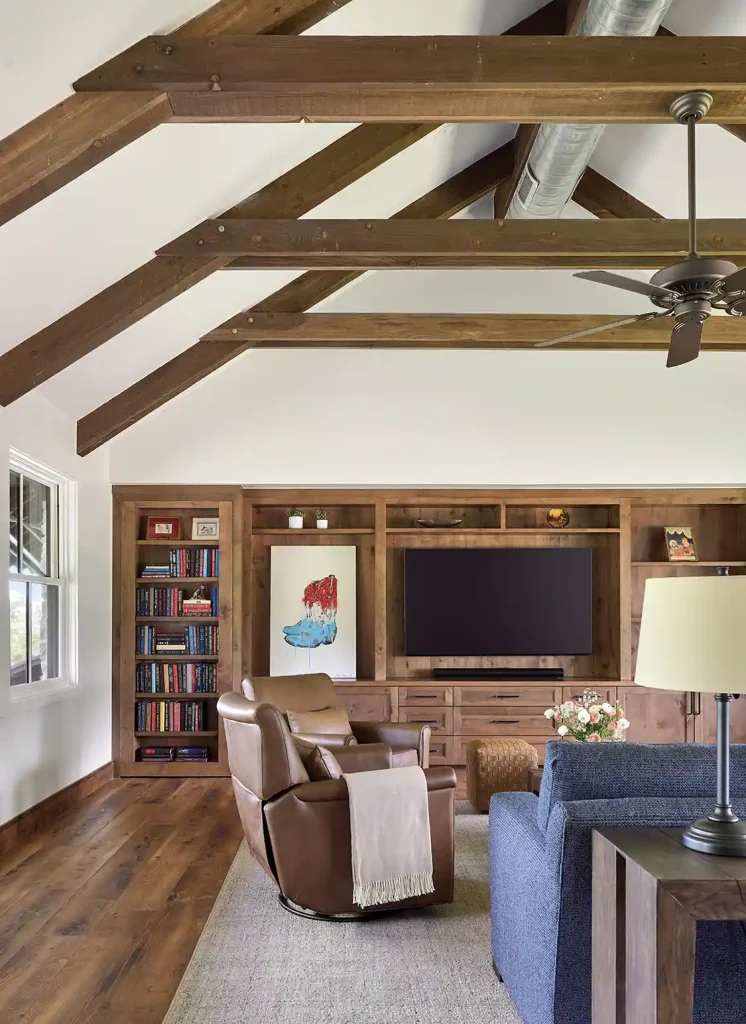
The living room is the family’s gathering room, with a fireplace, TV and comfortable, durable seating. Lighted built-ins provide storage for games and shelves to display photos, memorabilia and art.
The dining room has a solid oak table with comfortable seating for large parties. Anne points out that a lantern-style chandelier helps to define the space.
Anne’s input in the kitchen design resulted in the desired look and feel. “We brought down the ceiling of the kitchen for a cozy ambience and better lighting,” she says. “The Zellig backsplash gives it a casual country feel and the Taj Mahal countertops are light, traditional and durable.”
“The windows make the space in the family room,” Anne says. A comfortable seating area with recliners is the favored spot for watching TV and playing games.
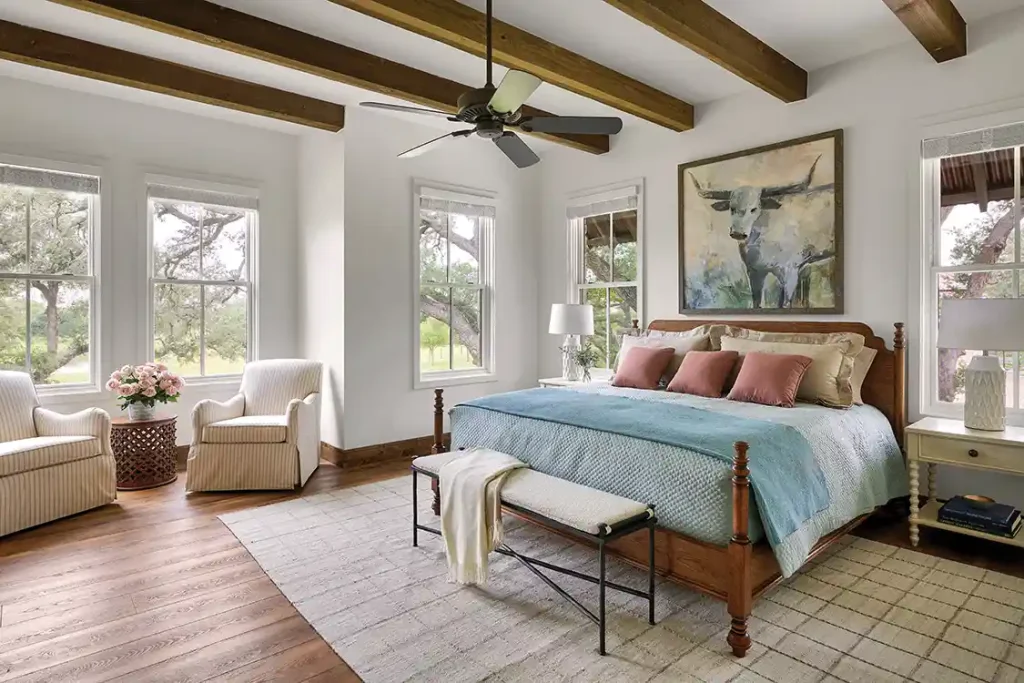
Traditional furnishings and a beautiful hand-knotted rug add color to the primary bedroom. This space also received some architectural modifications from the Anne Grice team. “We added the angles and beams to the ceiling for a more authentic look,” she says.
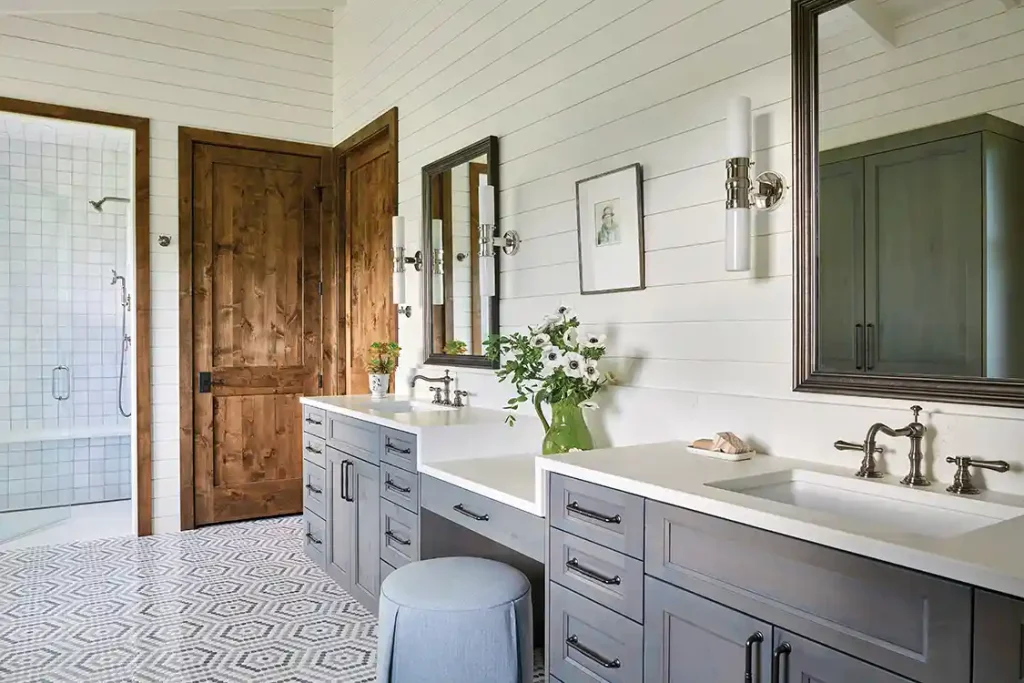
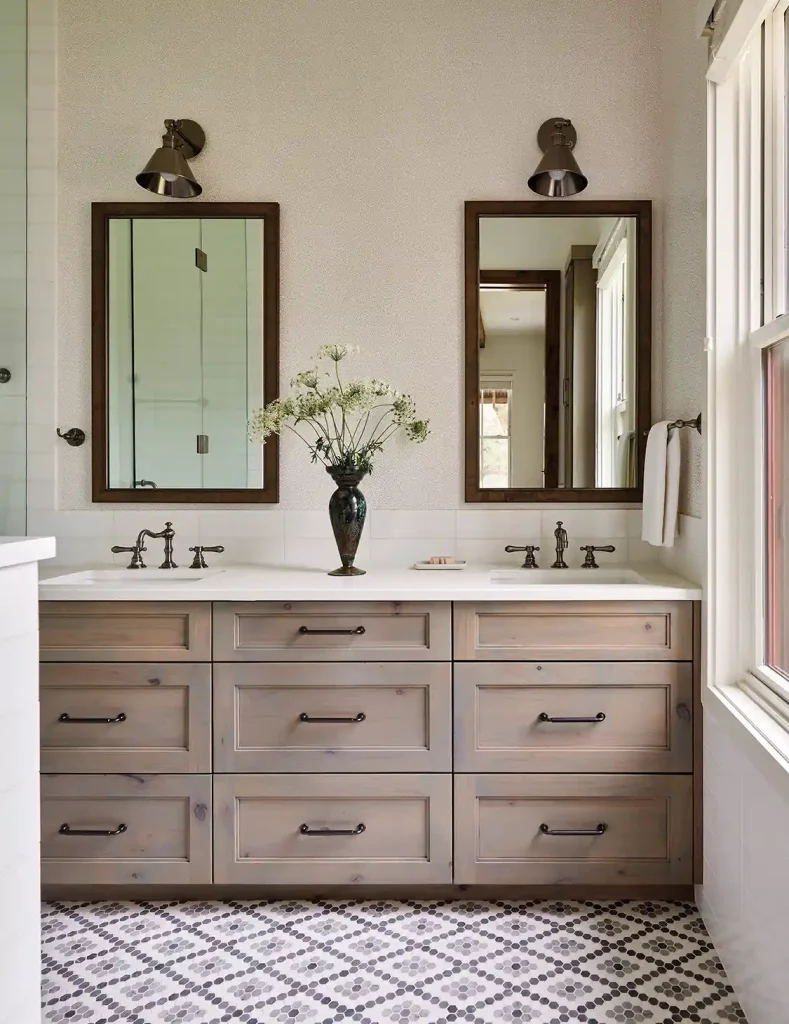
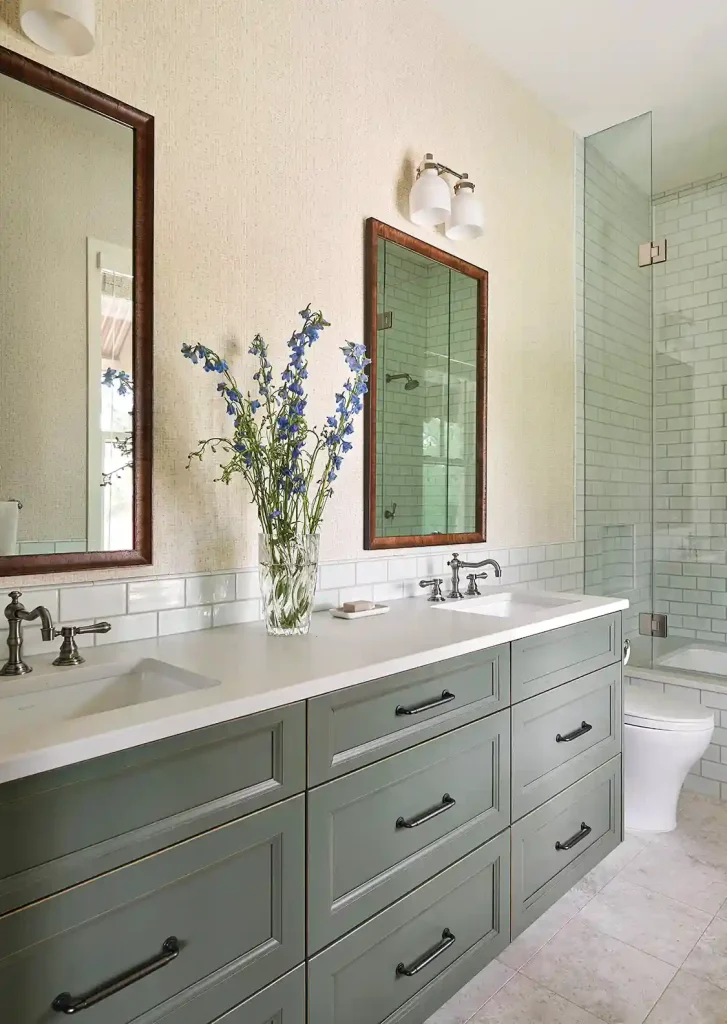
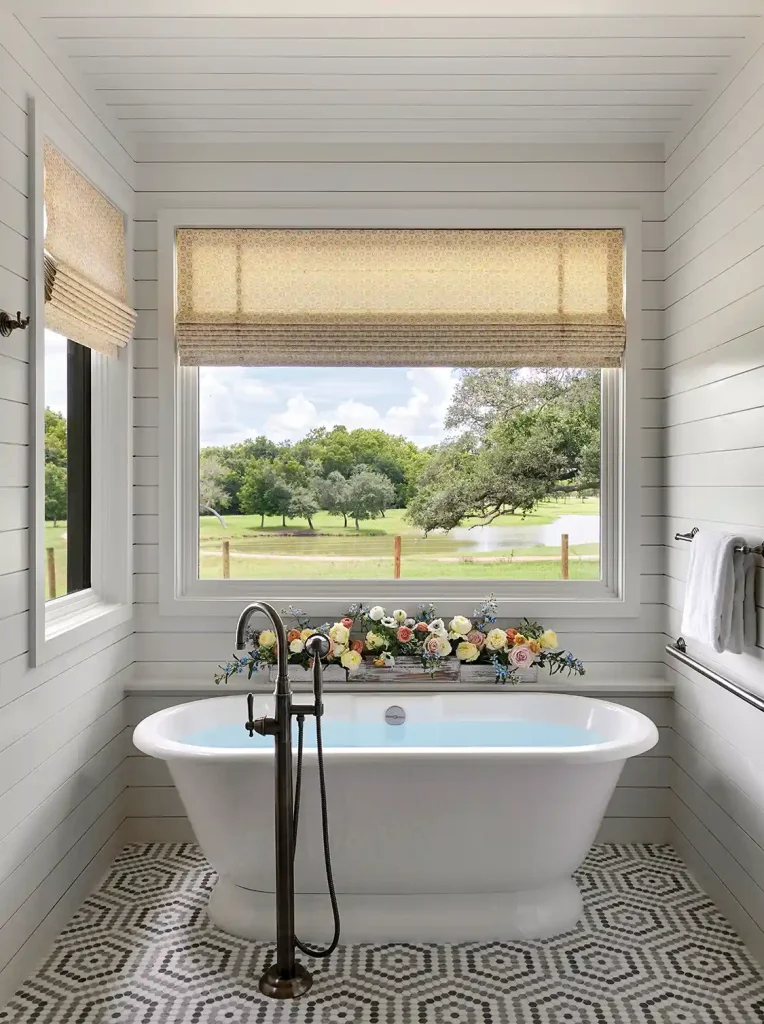
“Shiplap and mosaic tile give the primary bath a farmhouse feel,” Anne points out. “The blue-stained cabinetry coordinates with the gray in the tile. The freestanding tub with a view of the pond is a traditional style and, along with the Newport Brass plumbing fixtures, completes the look.”
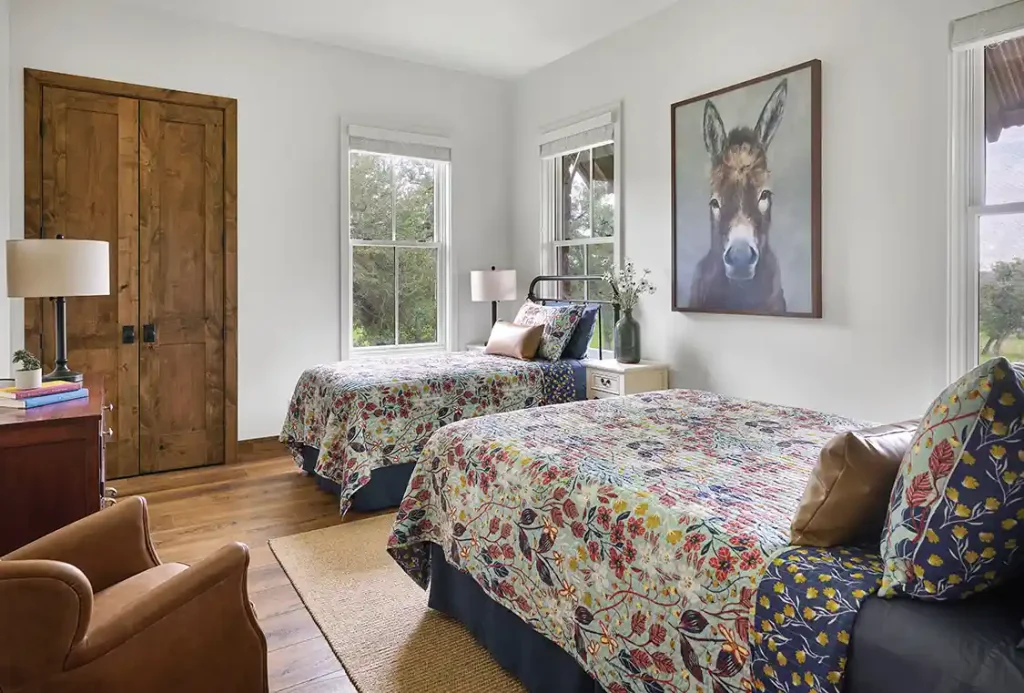
The designer added a whimsical touch to the children’s bedroom. “We kept the children’s bunk-room simple, with iron headboards and a fun print of a donkey that is a reminder of their pet donkeys,” she says. “The bright colors are very inviting.”
The guest rooms were styled with casual “country-style” furnishings and rugs. “We added some color in the prints as well,” Anne says.
“We wanted to keep it light and airy yet truly feel like a farmhouse.”
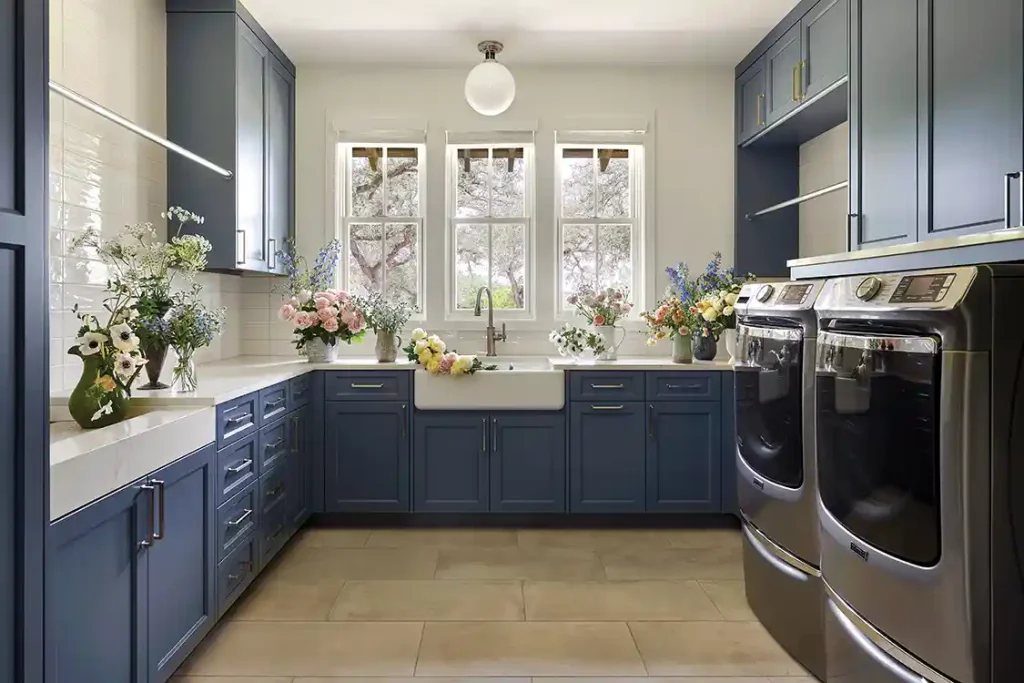
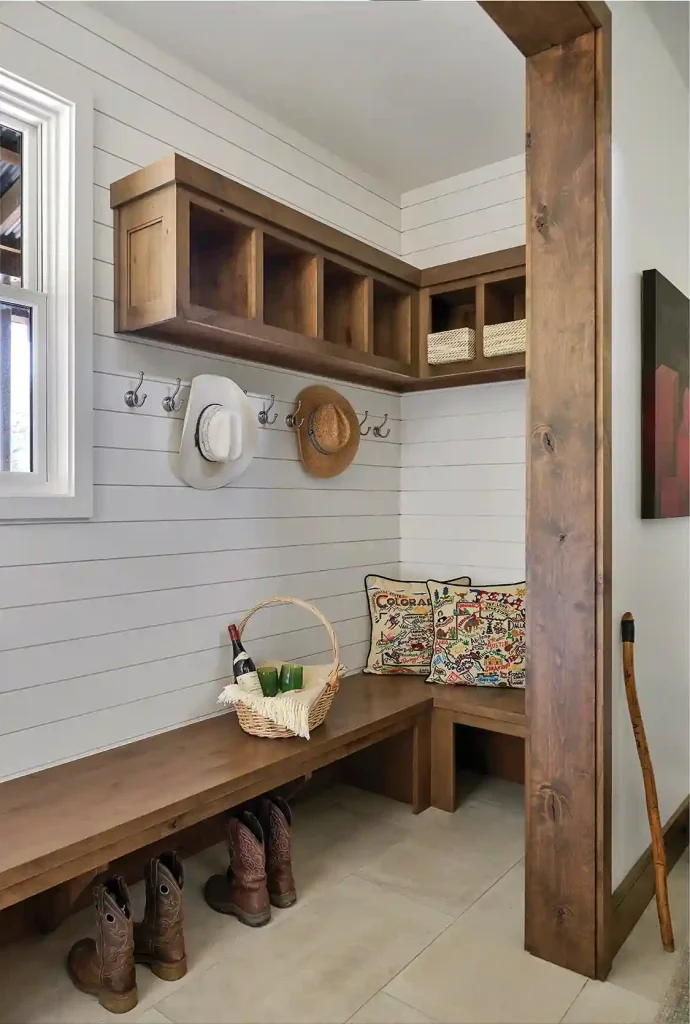
Practicality was the priority in designing the farmhouse mudroom. “The mudroom was kept purely functional since everyone comes in their mud boots or snake boots,” Anne says.
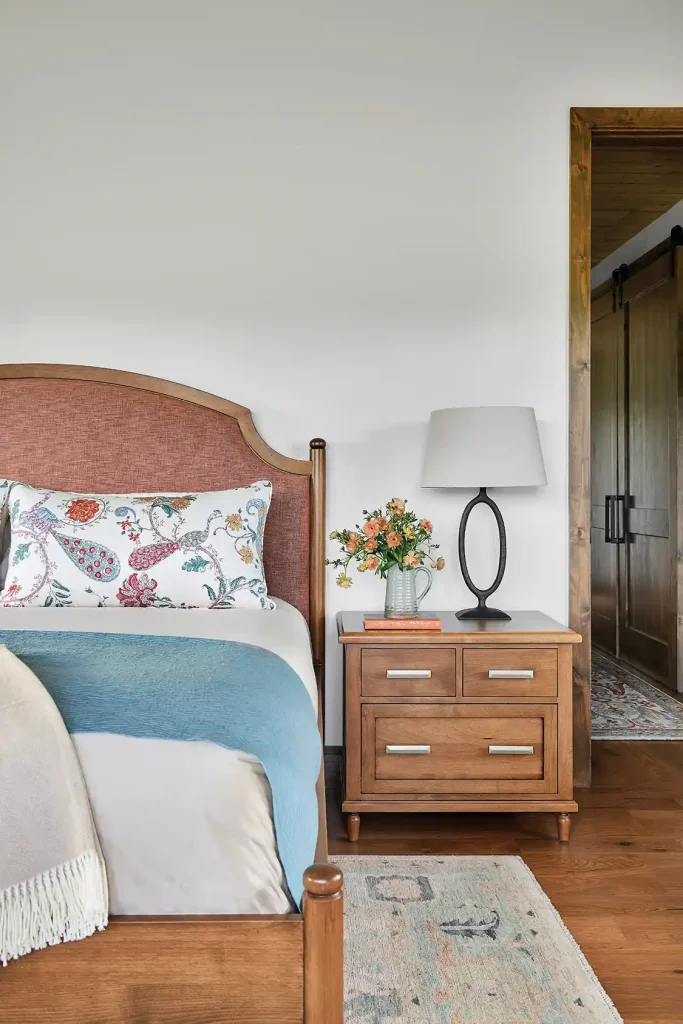
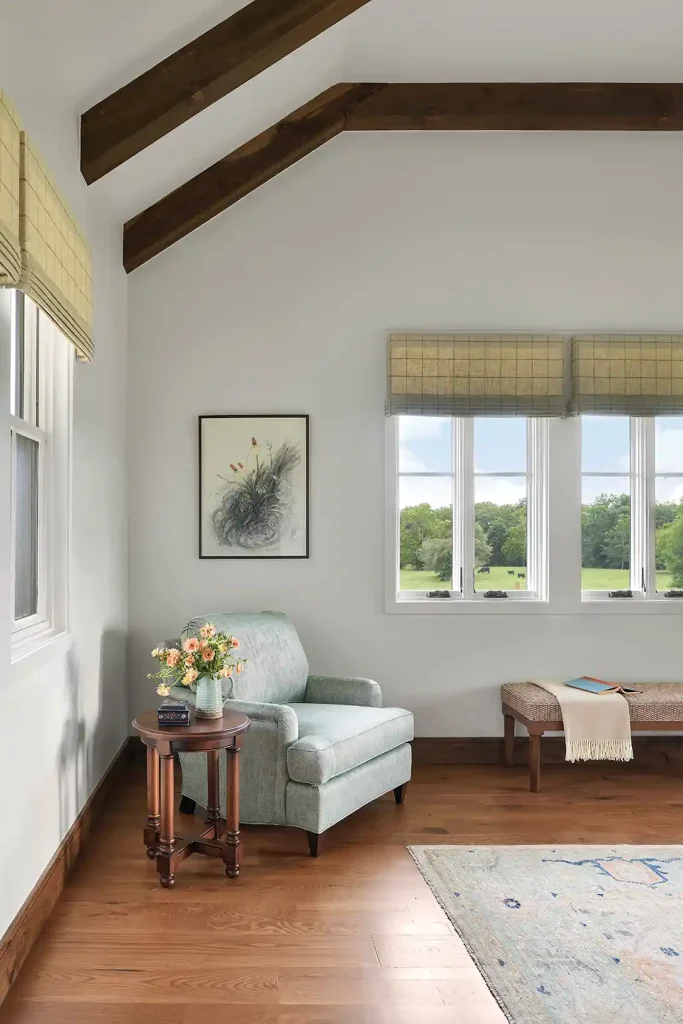
As with most home-design projects, this one had a couple of obstacles that needed to be overcome, so Anne collaborated with the architect to address them. “One challenge was the volume of the gathering space. We addressed this with the stone walls separating the kitchen as well as dropping the kitchen ceiling to reduce the volume,” she explains. “Another challenge was window treatments. The views are amazing and we didn’t want to impede them, so we ended up with a thoughtful mix of blinds and fabric shades throughout the home.”
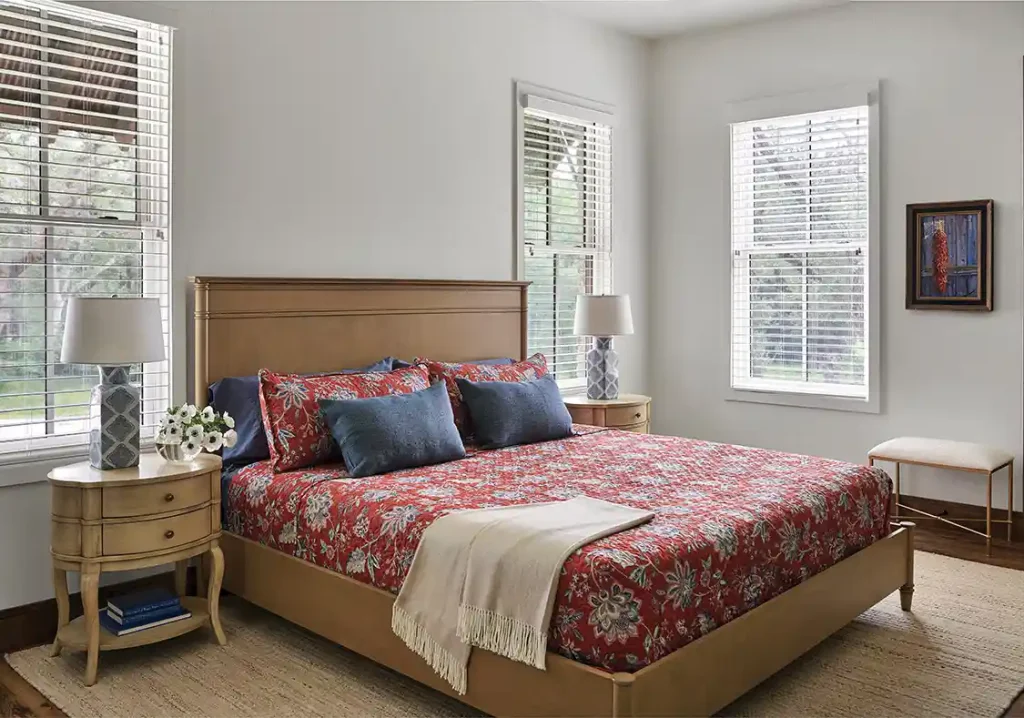
The clients told Anne they couldn’t be happier with their new farmhouse. “The homeowners are delighted with the overall feel of the home’s design: comfortable, light, casual yet cohesive and well-designed,” she says.
Anne reveals her own highlights of the project. “My favorite aspect of the completed project is the blending of farmhouse and country style and how it works with the setting,” she says.
Freshen Your Farmhouse Décor
Interior designer Anne Grice shares her tips on how to recreate these room designs. Traditional and modern style can pair well if you keep the following details in mind:
- Use block style and checks in prints and wallcovering. It doesn’t have to be rustic. You can have exposed beams and Shaker-style cabinetry in a more refined stain finish or paint.
- Finishes should coordinate in terms of level of sheen, not too shiny and not too rough.
- Exposed beams can be added. The scale of these is important.
- Make sure the spaces feel comfortable, with good seating and durable tabletops.
- Be sure to complete the space with art that reflects the setting.
To learn more about Anne Grice Interiors visit @annegriceinteriors on Instagram and annegrice.com.


